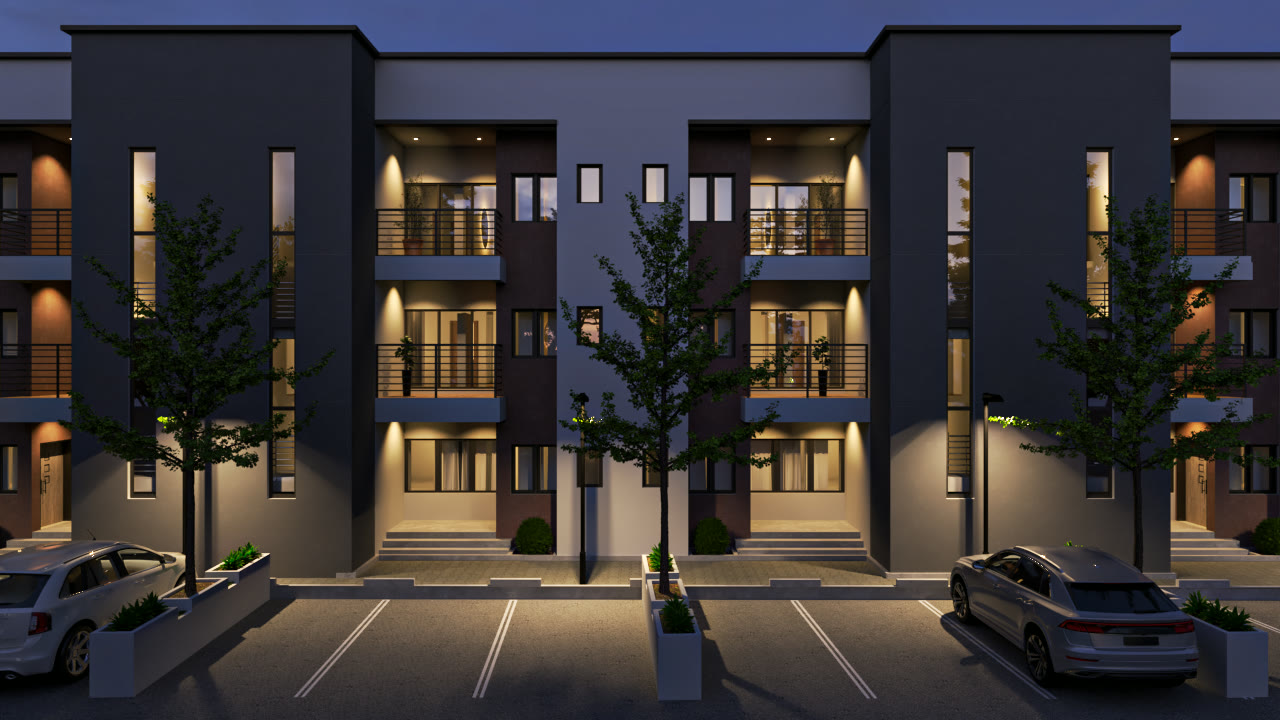
Design visualisation of the Belleville Estate terrace rows at dusk, drawn from the photographs of the built houses, Katampe, Abuja
Site mark, the Town
№08 · The register

Belleville Estate

8 terracesAbuja, NigeriaDelivered
An estate is a promise made to strangers who will one day be neighbours.

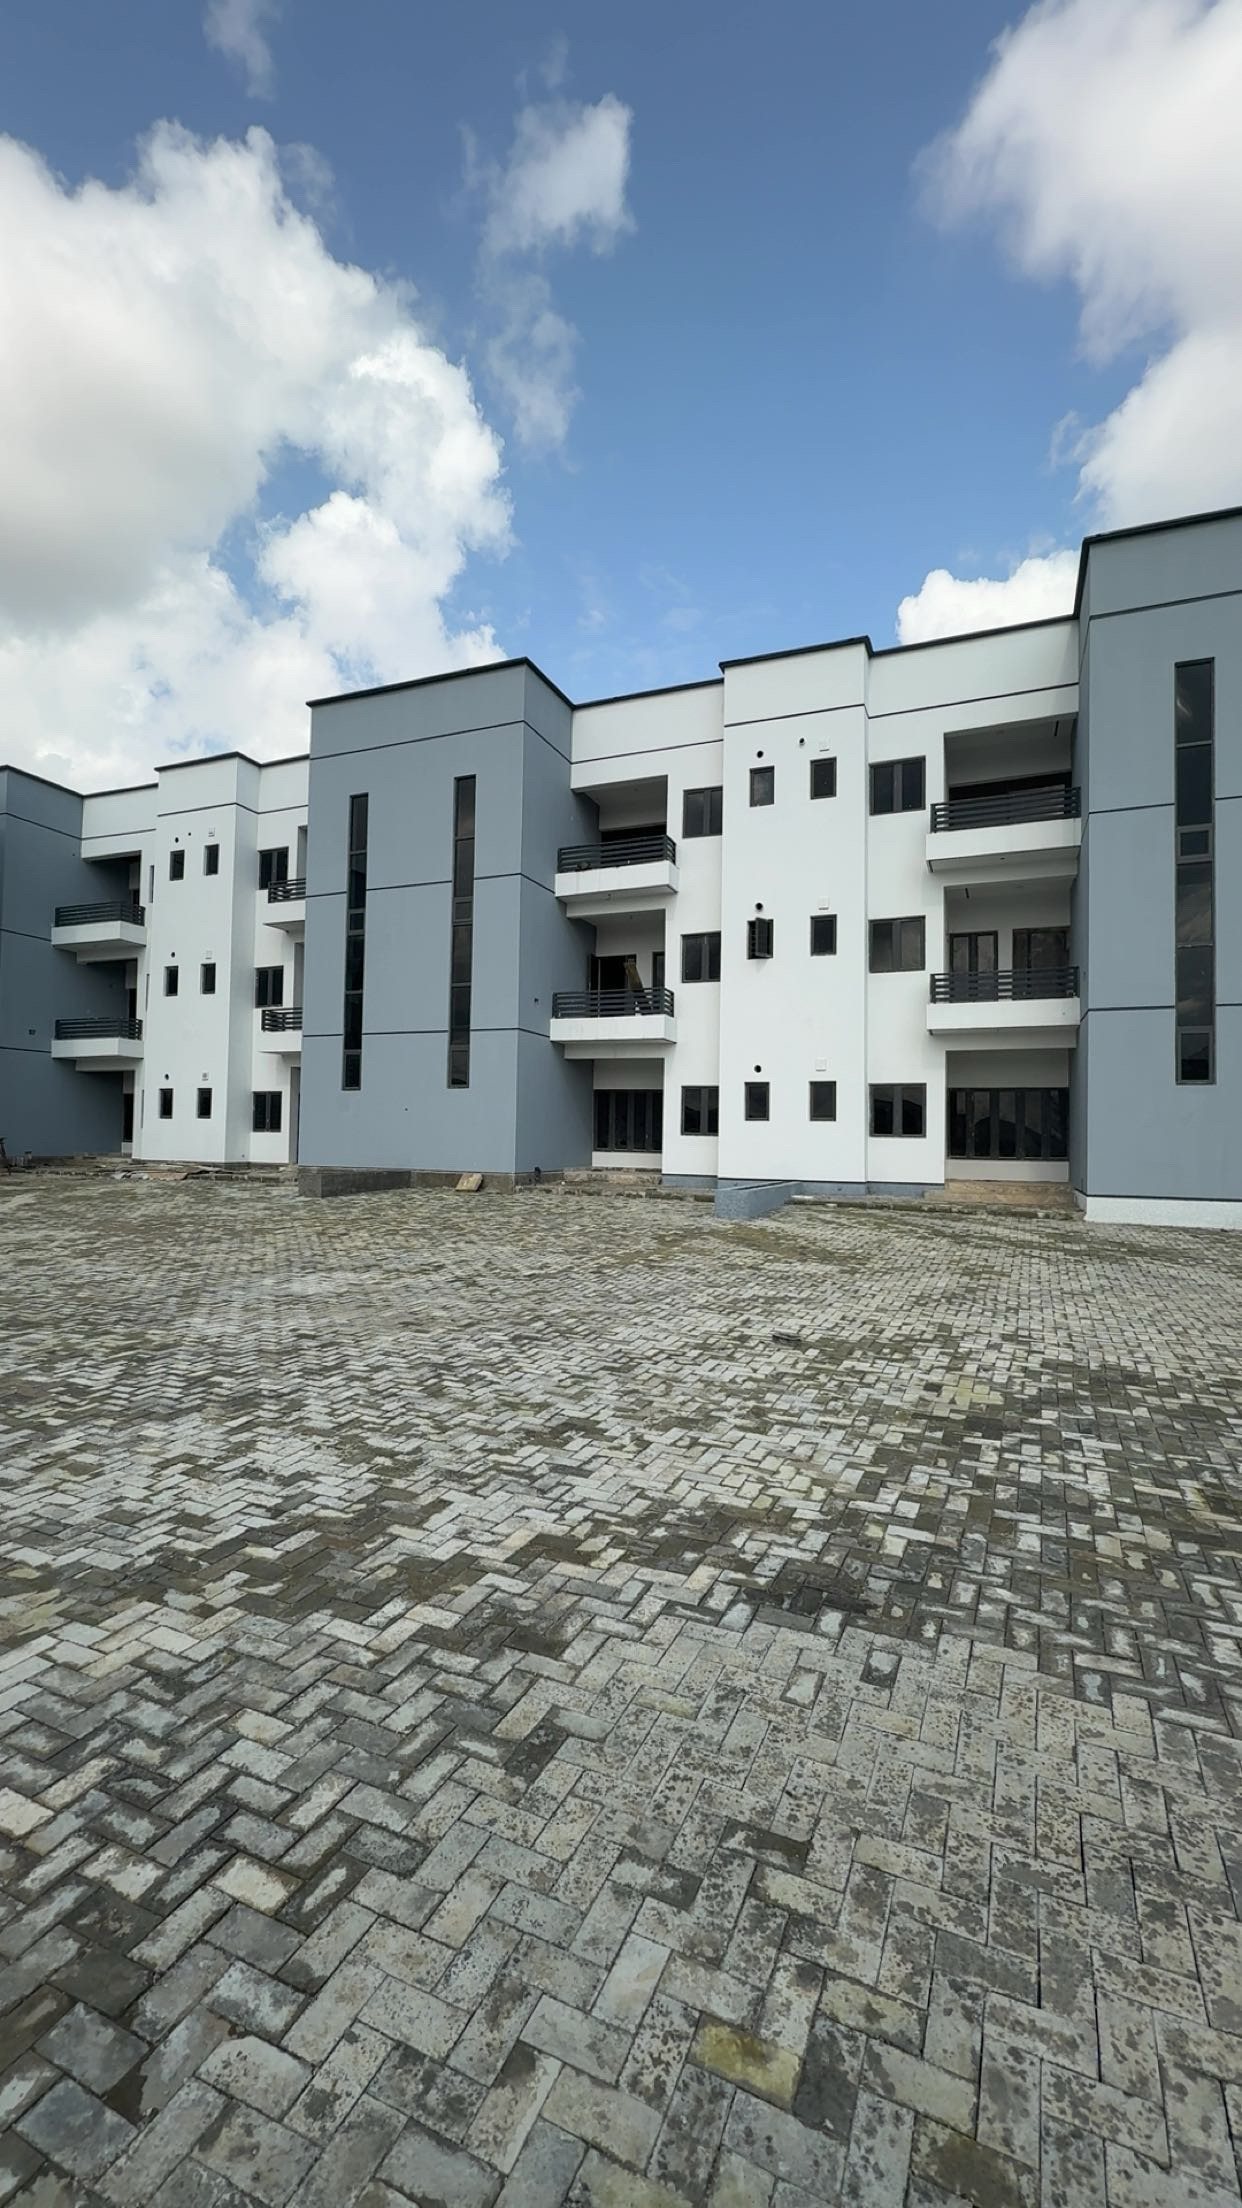
Belleville Estate is eight five-bedroom terraces in two rows of four, facing each other across a paved court off Katampe Road in the Katampe cadastral zone, with a gatehouse that takes the arrival seriously. Each house rises three floors behind its own stair tower; the tall slit window on every front is the stair. Estate building is repetition, and repetition is where standards either hold or quietly die - the eighth staircase must be built like the first.

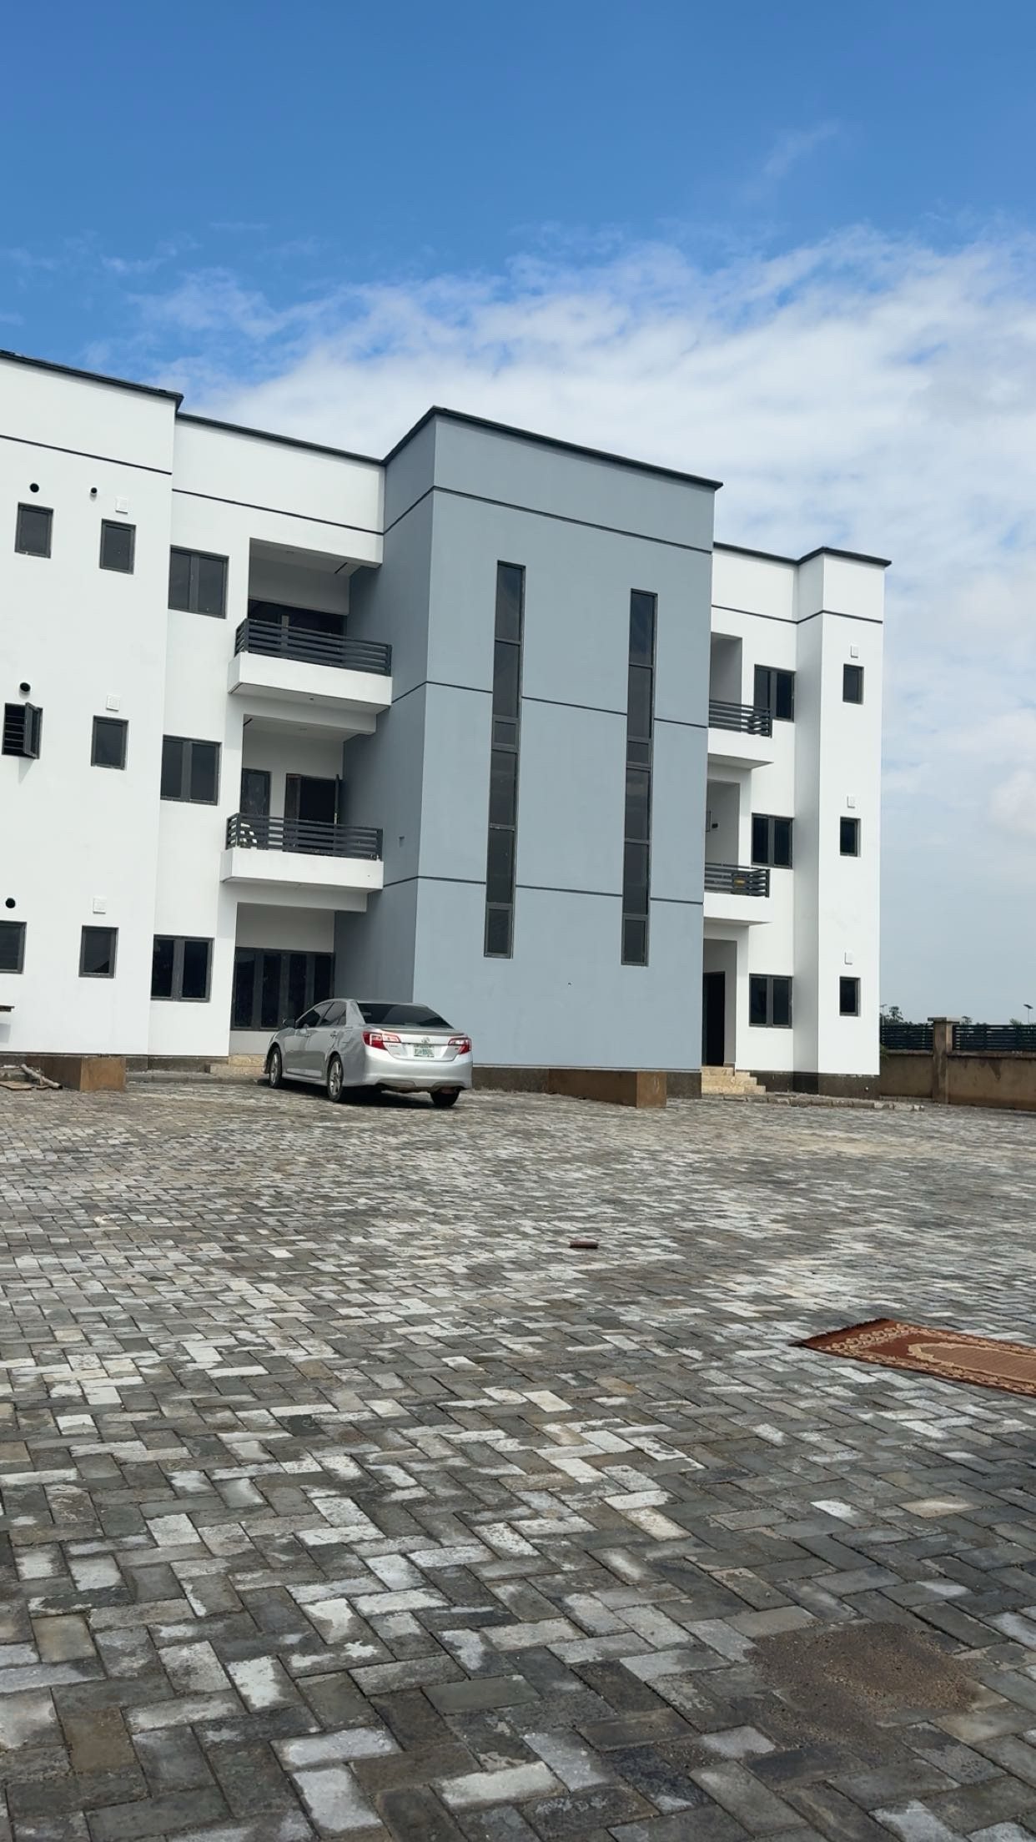
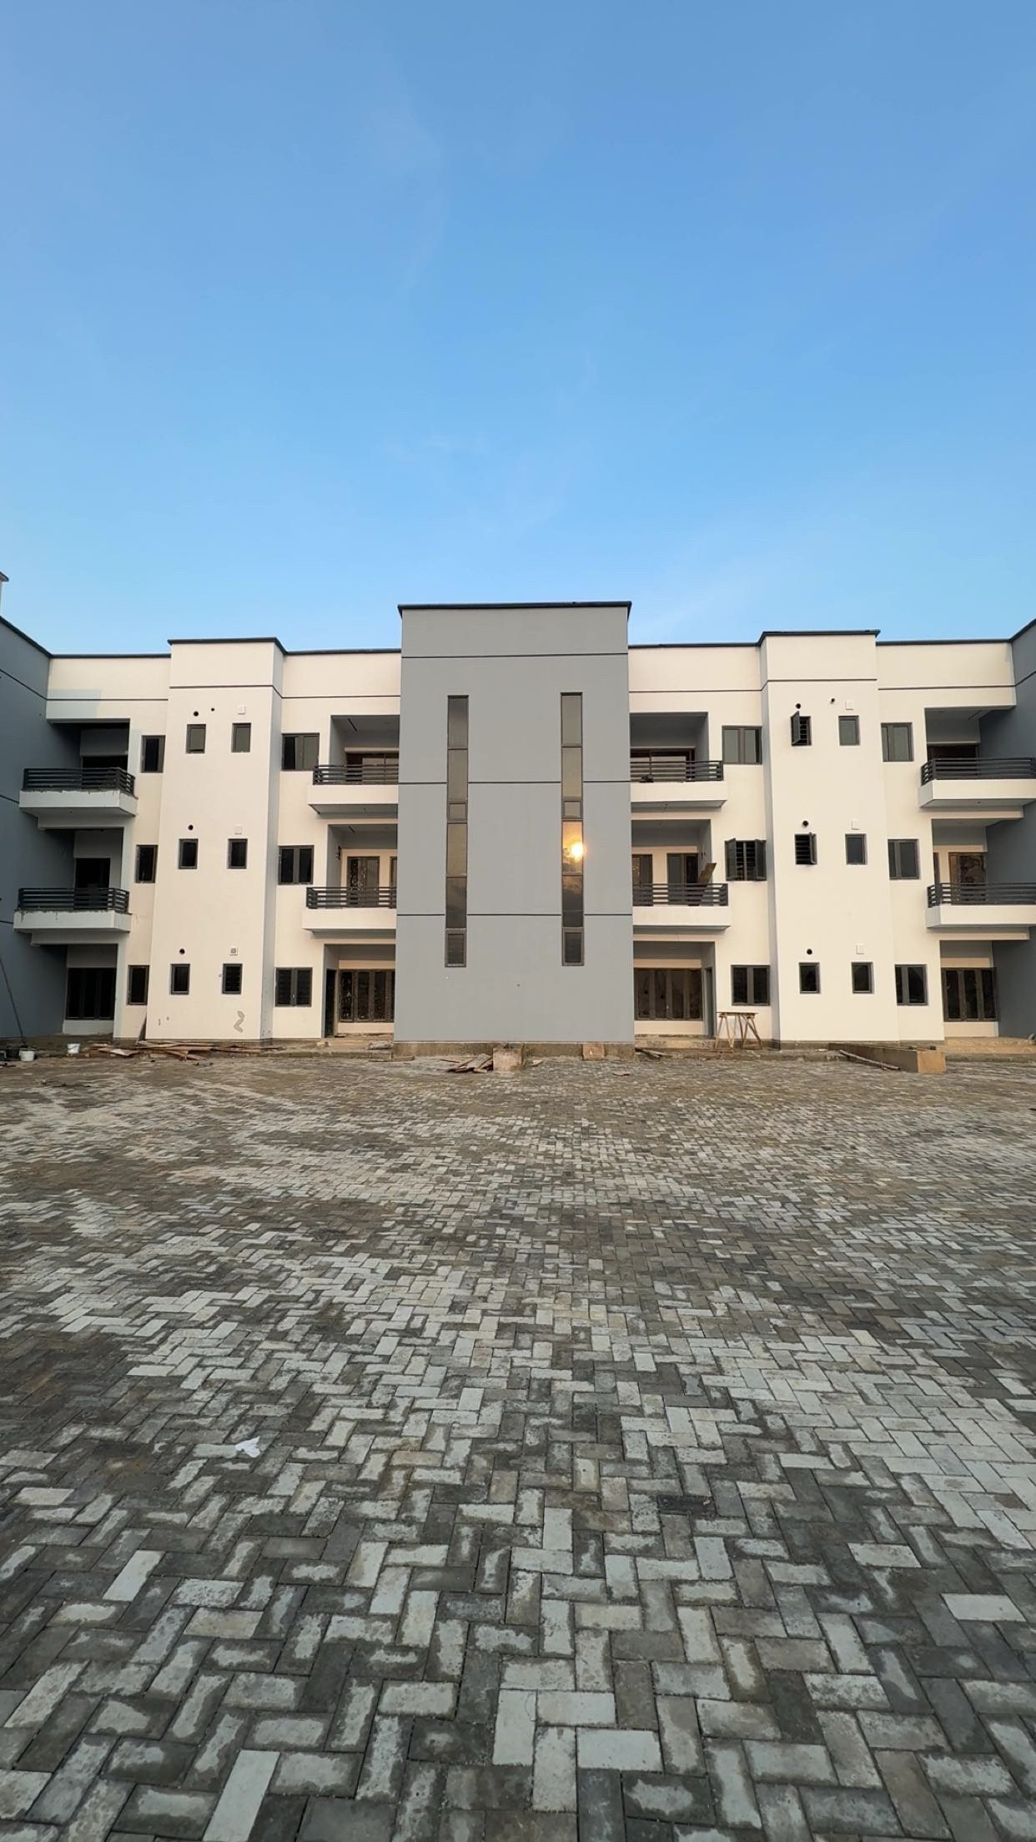
The rows are standing, the court is paved and the cars parked on it belong to people who live there. The first three plates below are photographs of the estate as handed over. The visualisations that follow are the design record it was built against, and the two agree, which is the only test that matters.
The plates
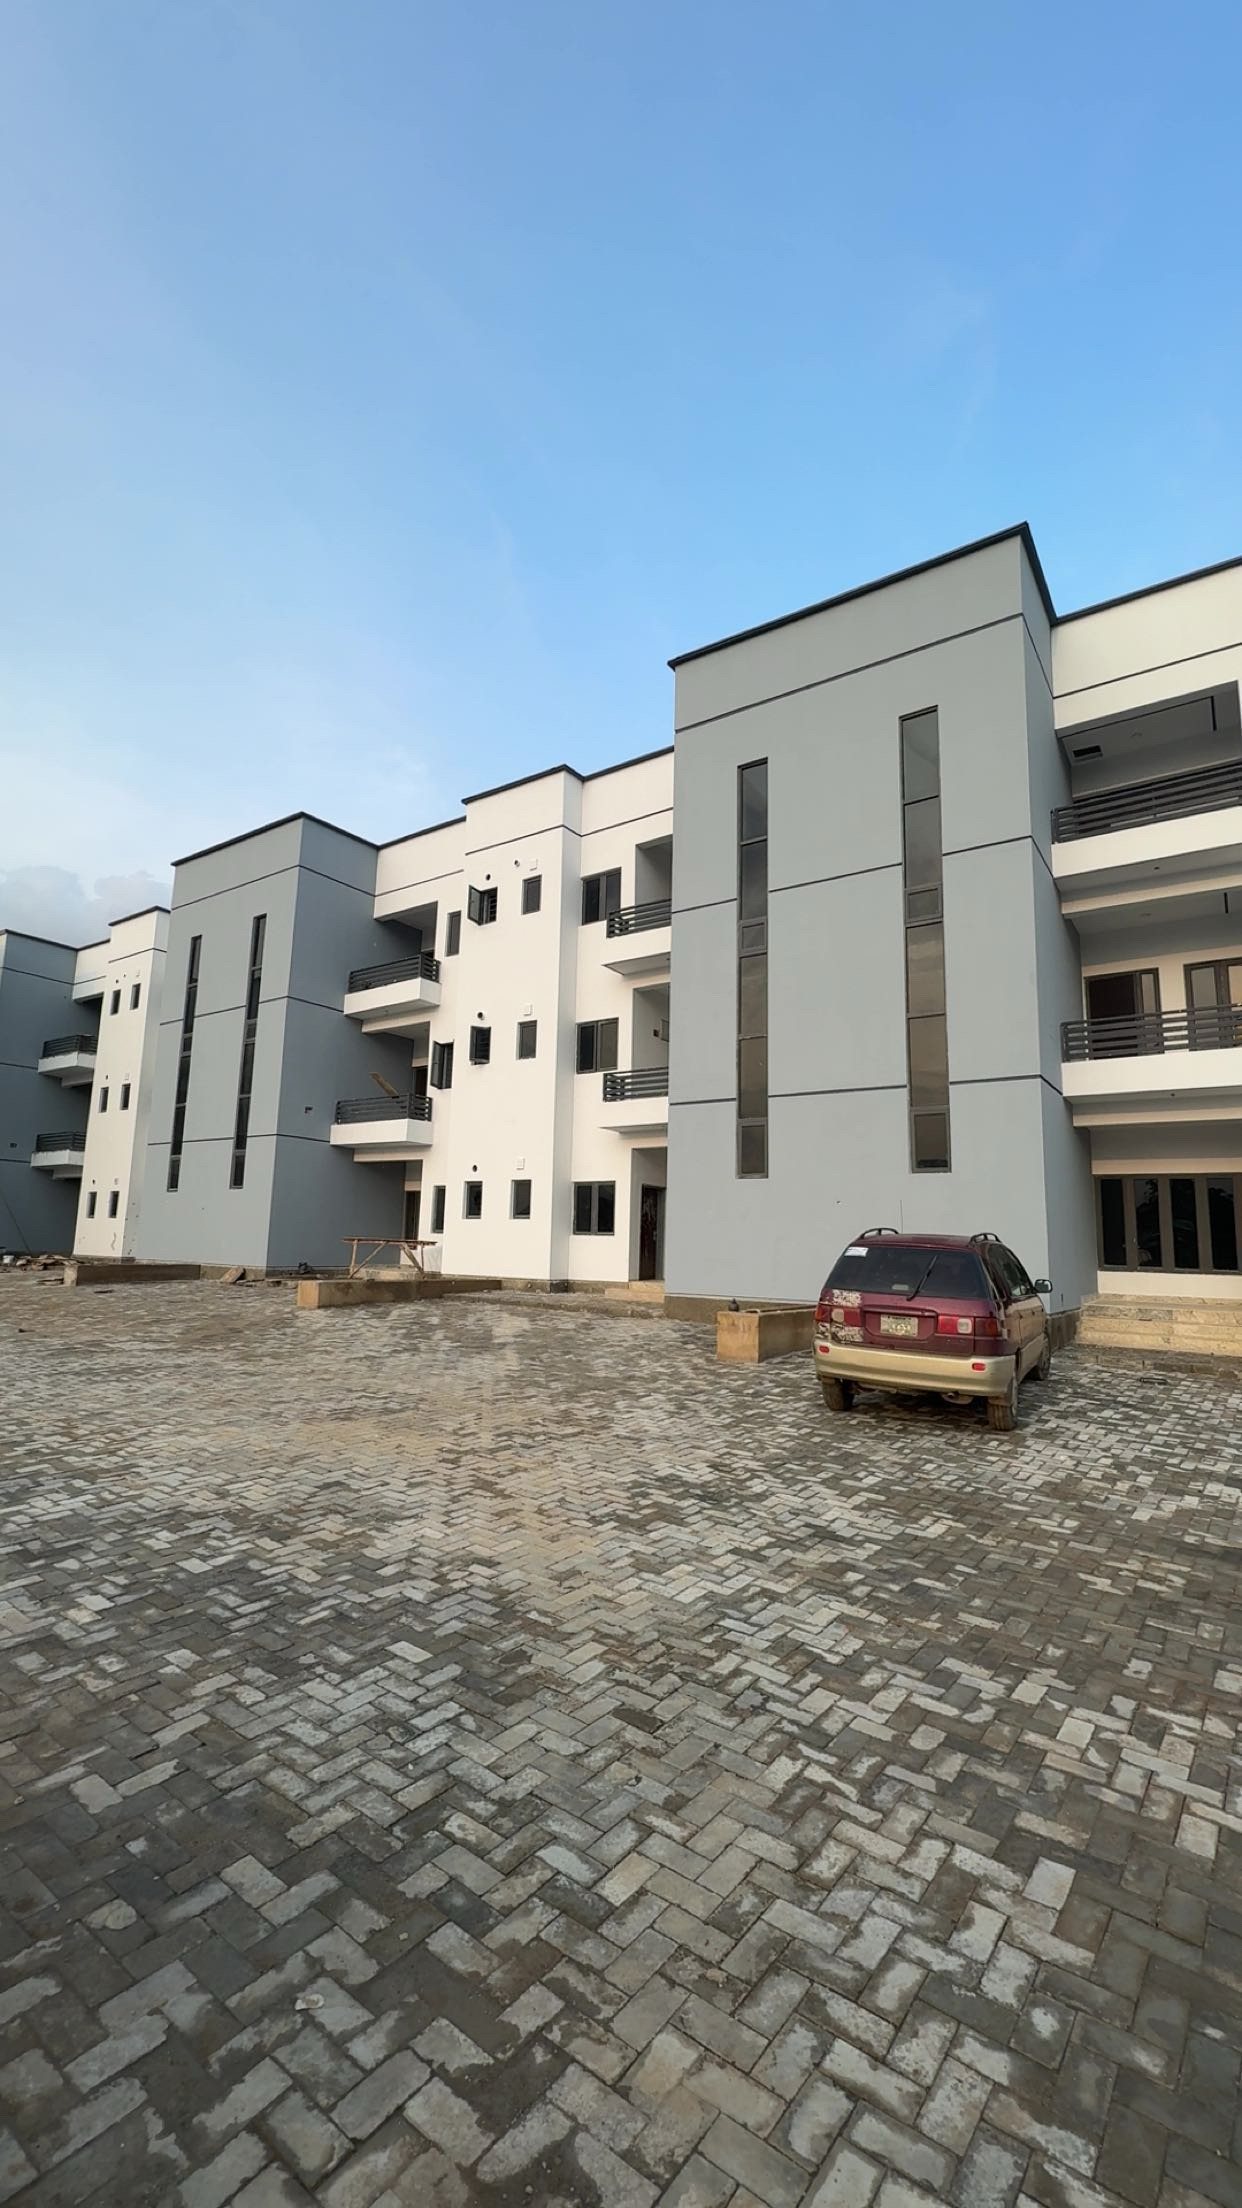
Completed three-storey terrace rows at Belleville Estate, Abuja
Plate I · The rows, standingPhotograph
Paved courtyard in front of the completed rows at Belleville Estate
Plate II · The court, pavedPhotograph
Footage · Finished, the court pavedFootage, unretouched
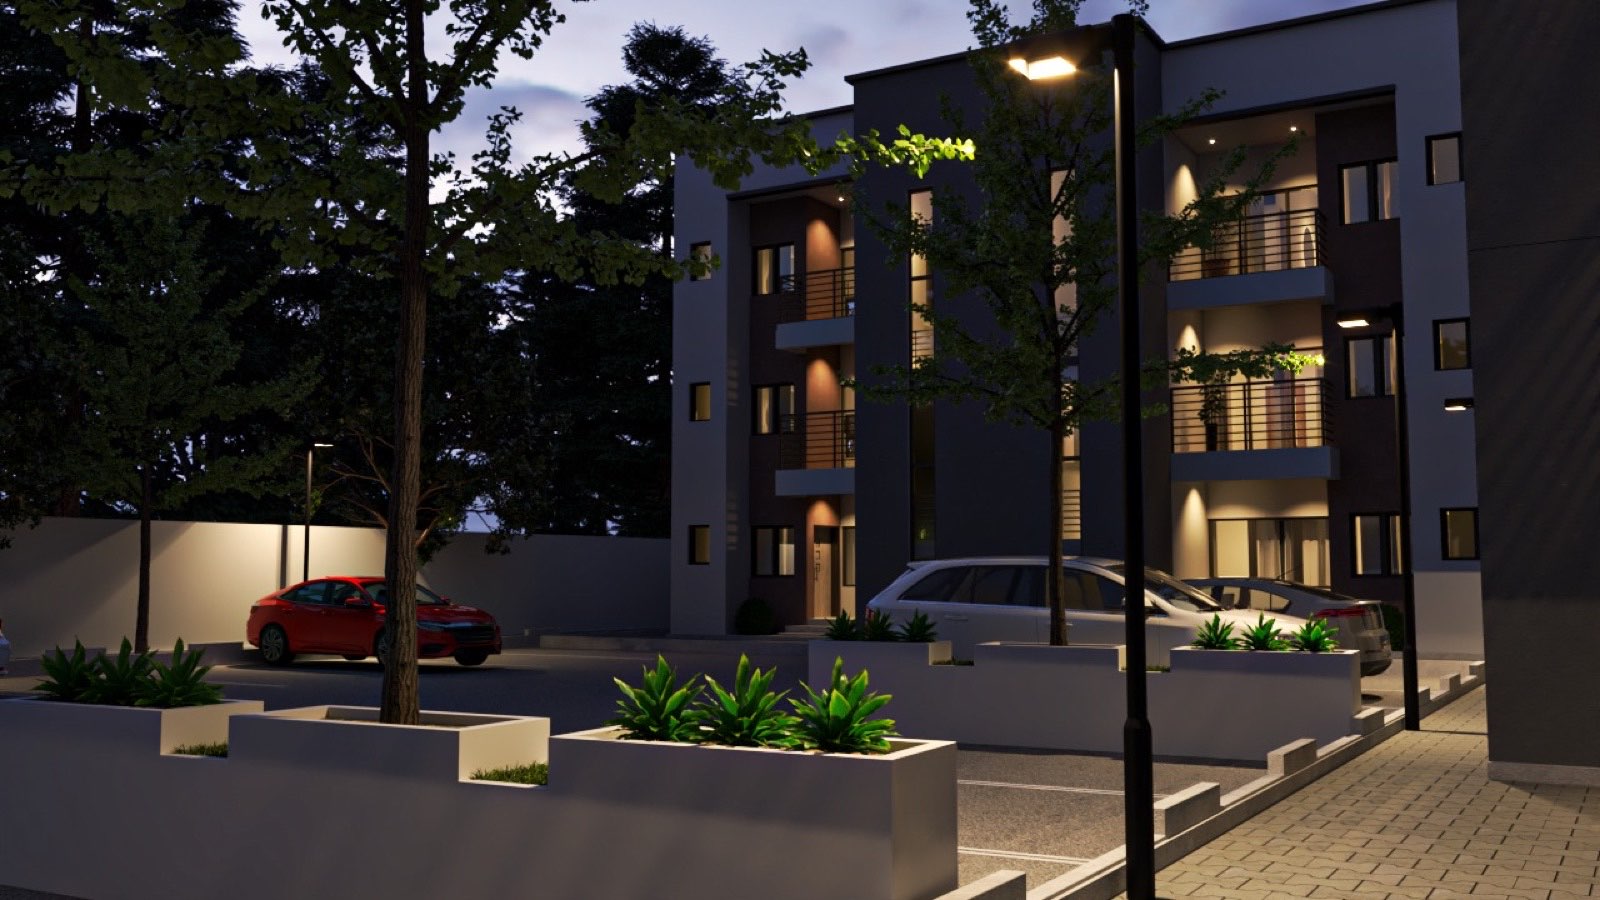
Design visualisation of the Belleville court at dusk, drawn from the photographs of the built houses
Plate III · The court at dusk, as builtDesign visualisation
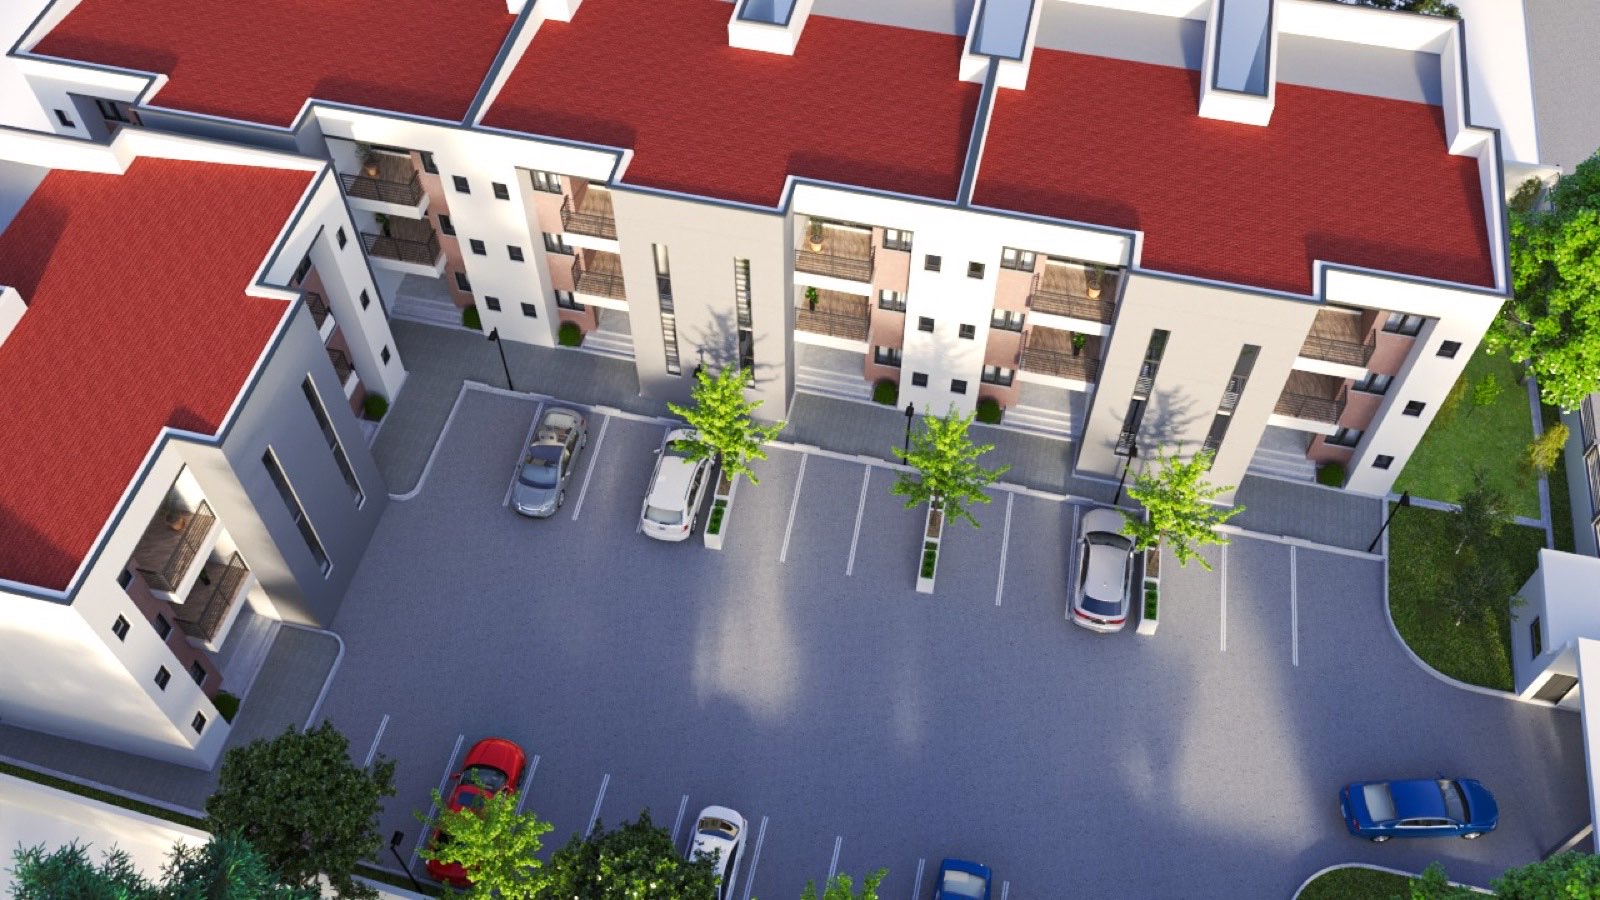
Aerial visualisation of Belleville Estate, Abuja
Plate IV · The estate, from aboveDesign visualisation
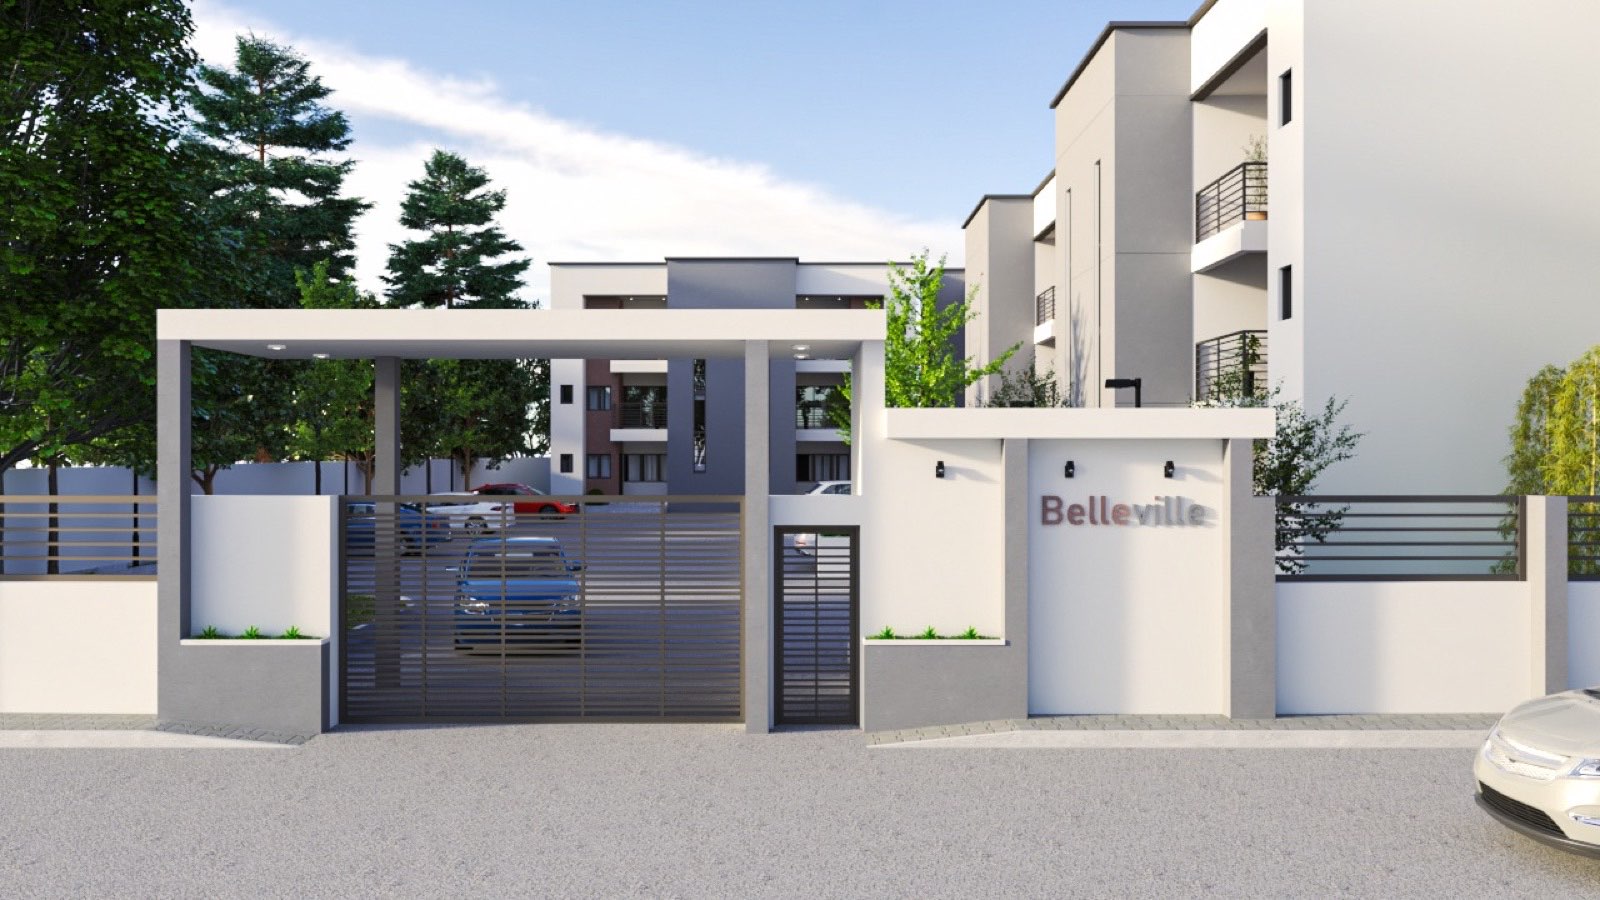
Design visualisation of the Belleville gate at dusk, the gatehouse lit and the houses glowing inside
Plate V · The gate, at duskDesign visualisation
A second street of completed rows at Belleville Estate
Plate VI · The second streetPhotograph
Wide view across the paved court at Belleville Estate
Plate VII · Across the courtPhotograph
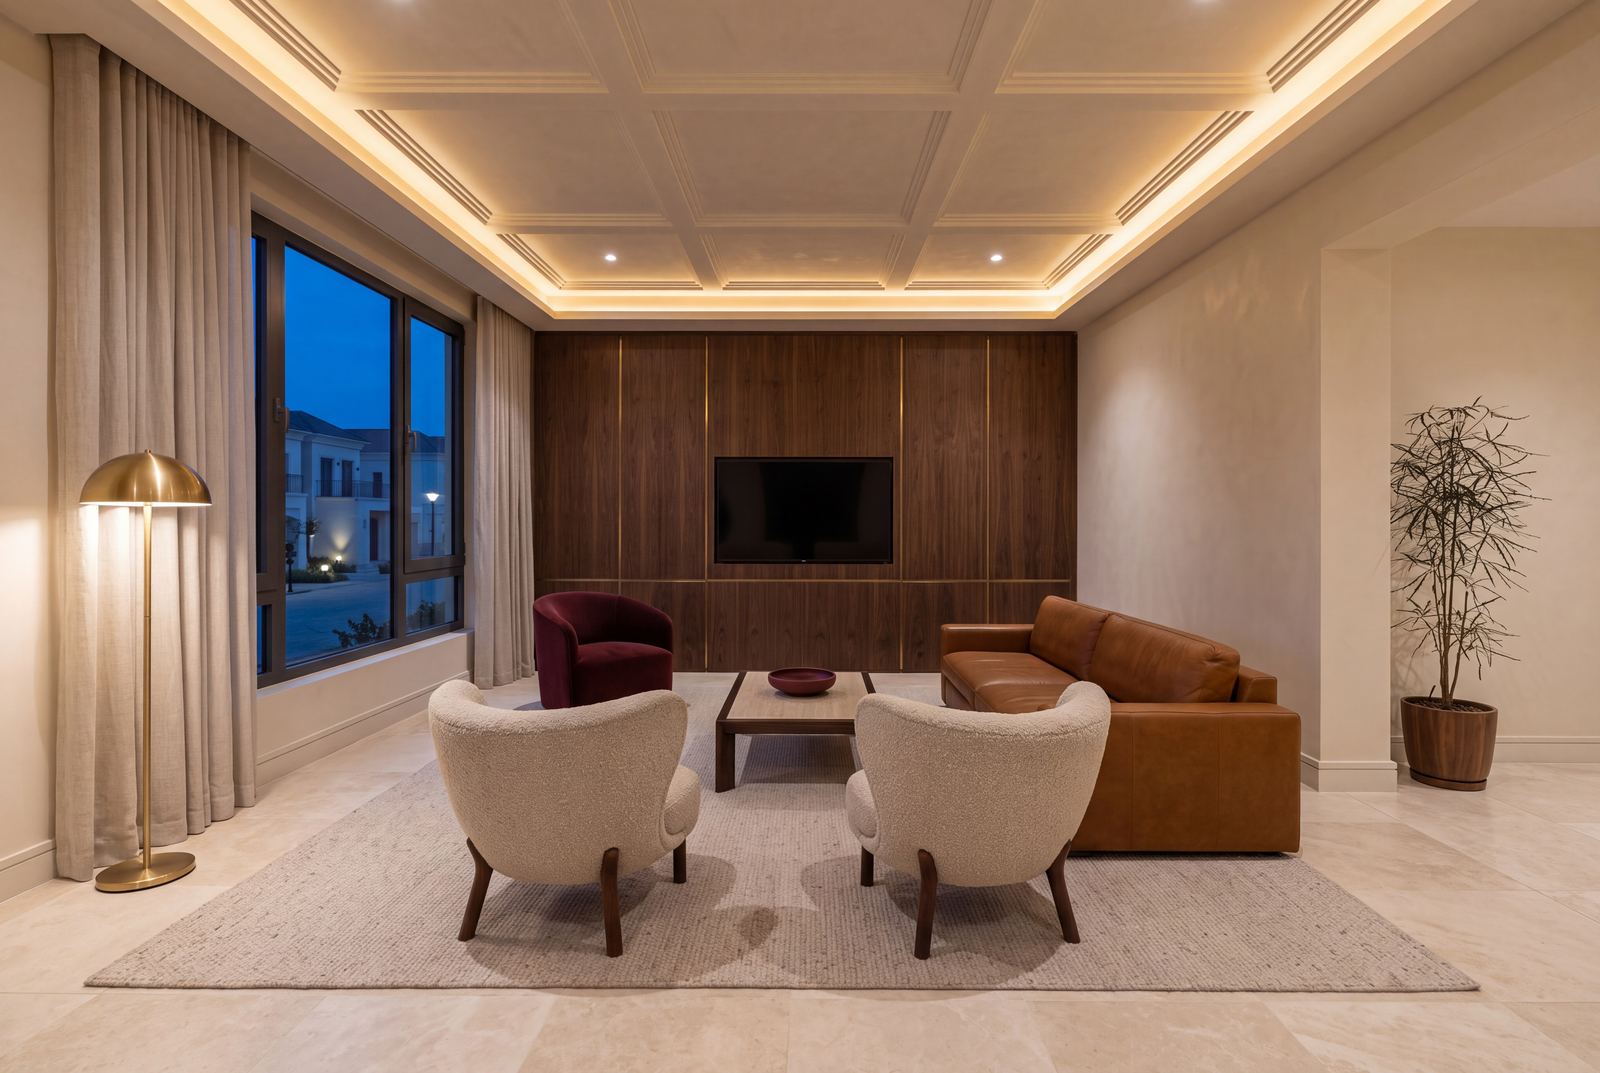
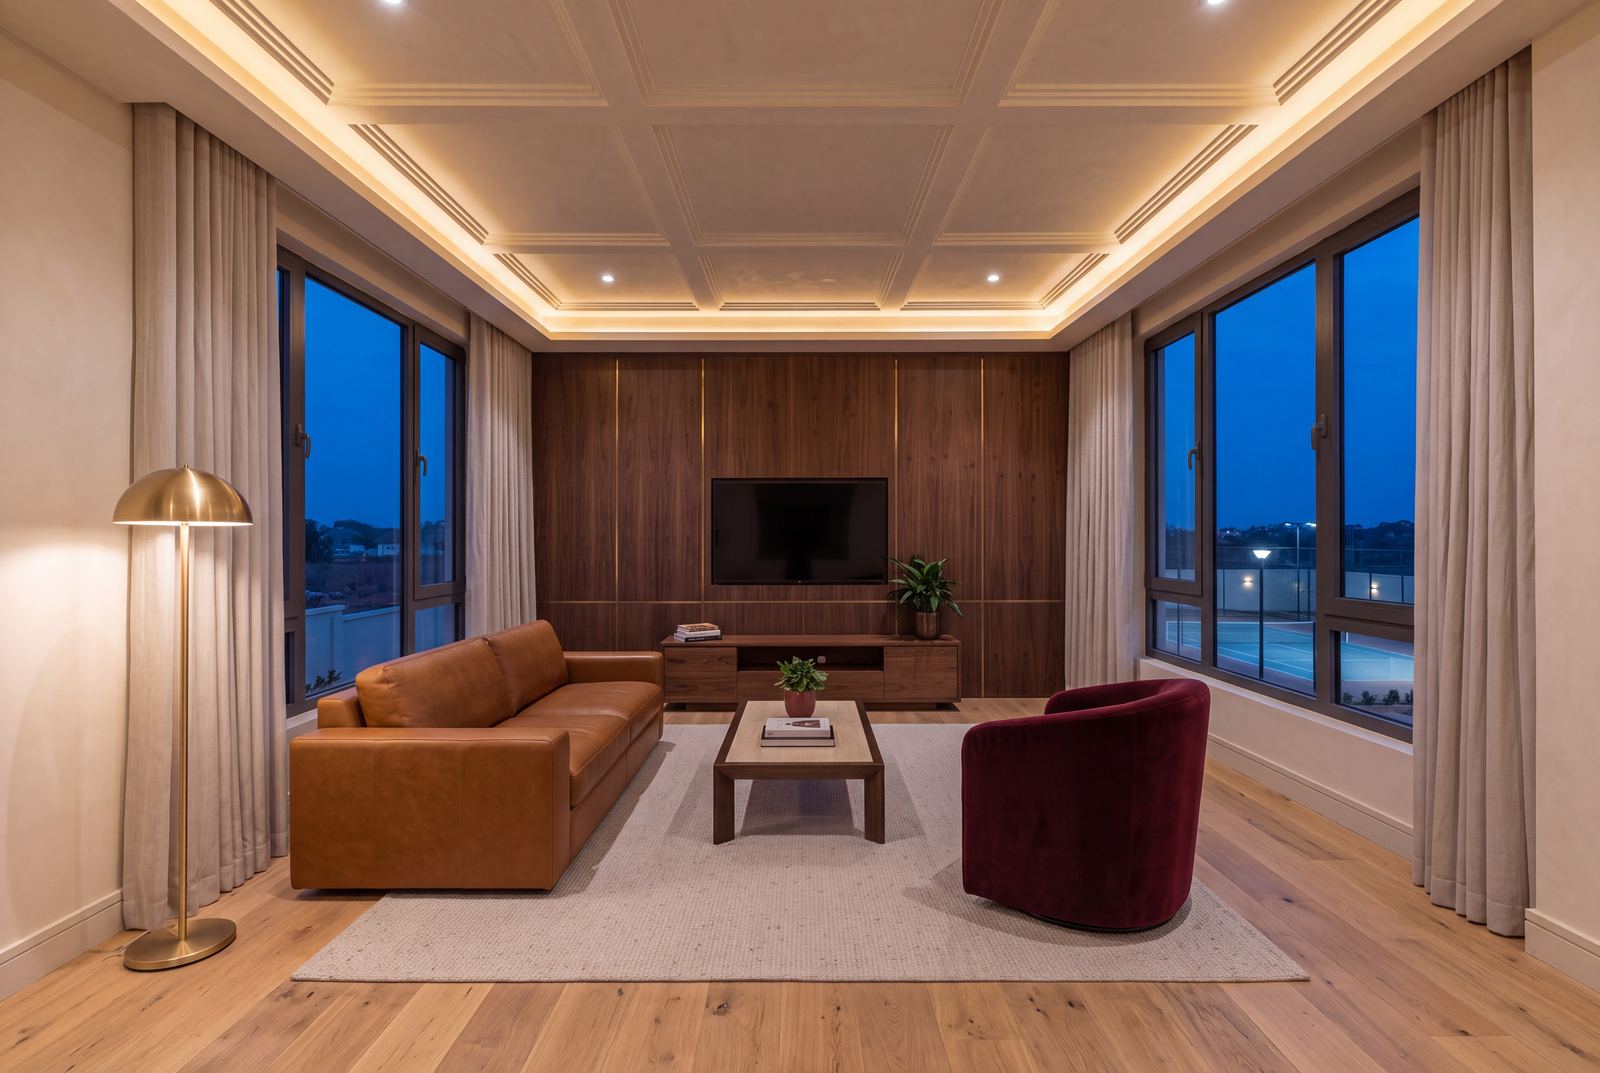
Design visualisation of a Belleville living room furnished in caramel leather, oatmeal boucle and burgundy velvet
BV-04 · The living room, furnishedDesign visualisation
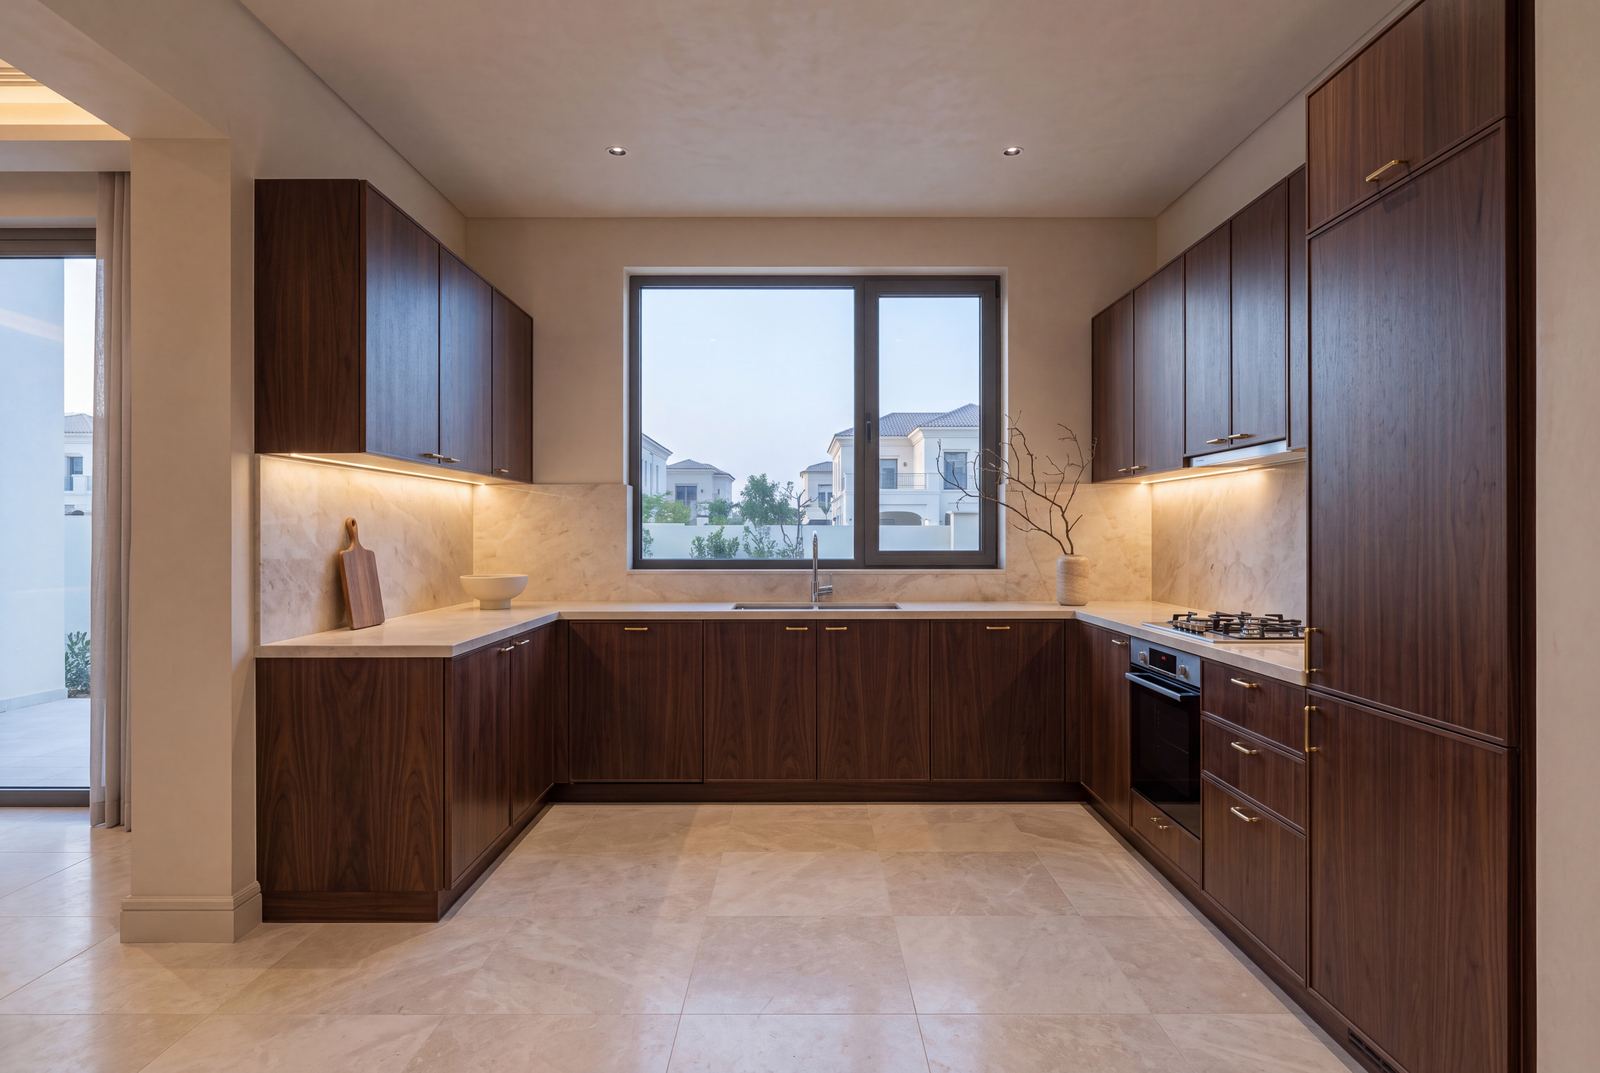
Design visualisation of a Belleville kitchen in dark walnut and cream marble
BV-05 · The kitchen, morningDesign visualisation
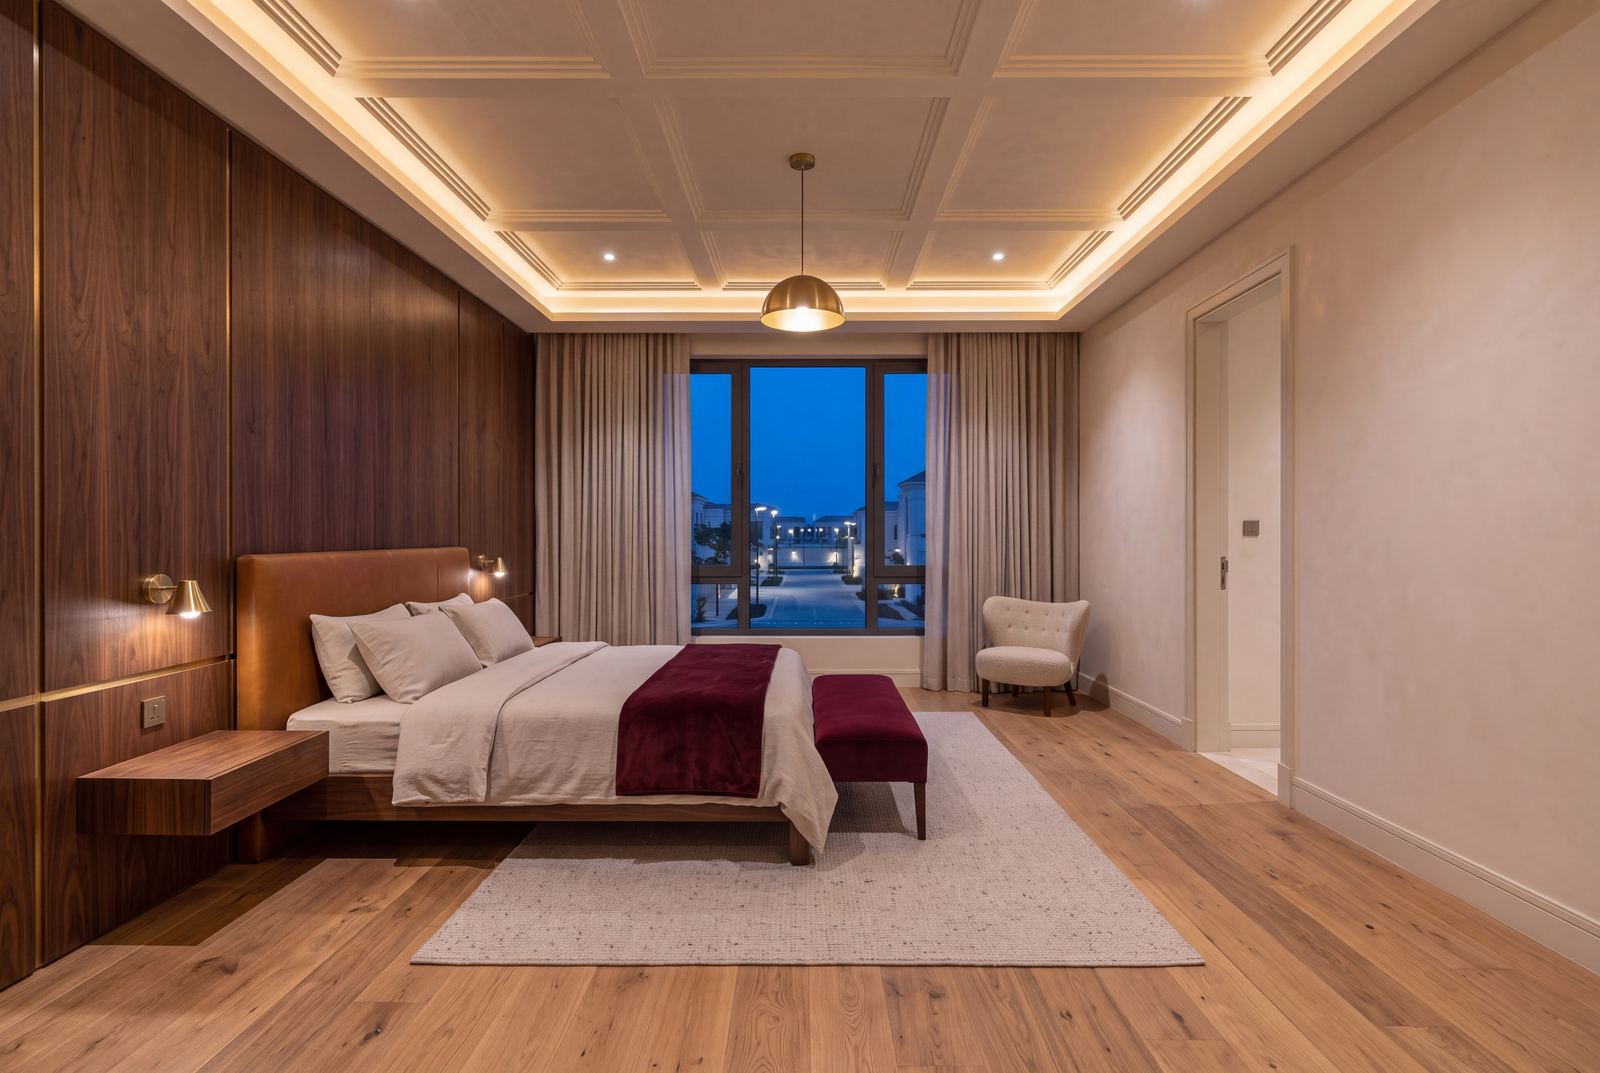
Design visualisation of a Belleville master bedroom with a caramel leather headboard and a burgundy throw
BV-06 · The master bedroomDesign visualisation
Design visualisation of a Belleville family lounge with a caramel sofa and a burgundy armchair
BV-07 · The family loungeDesign visualisation
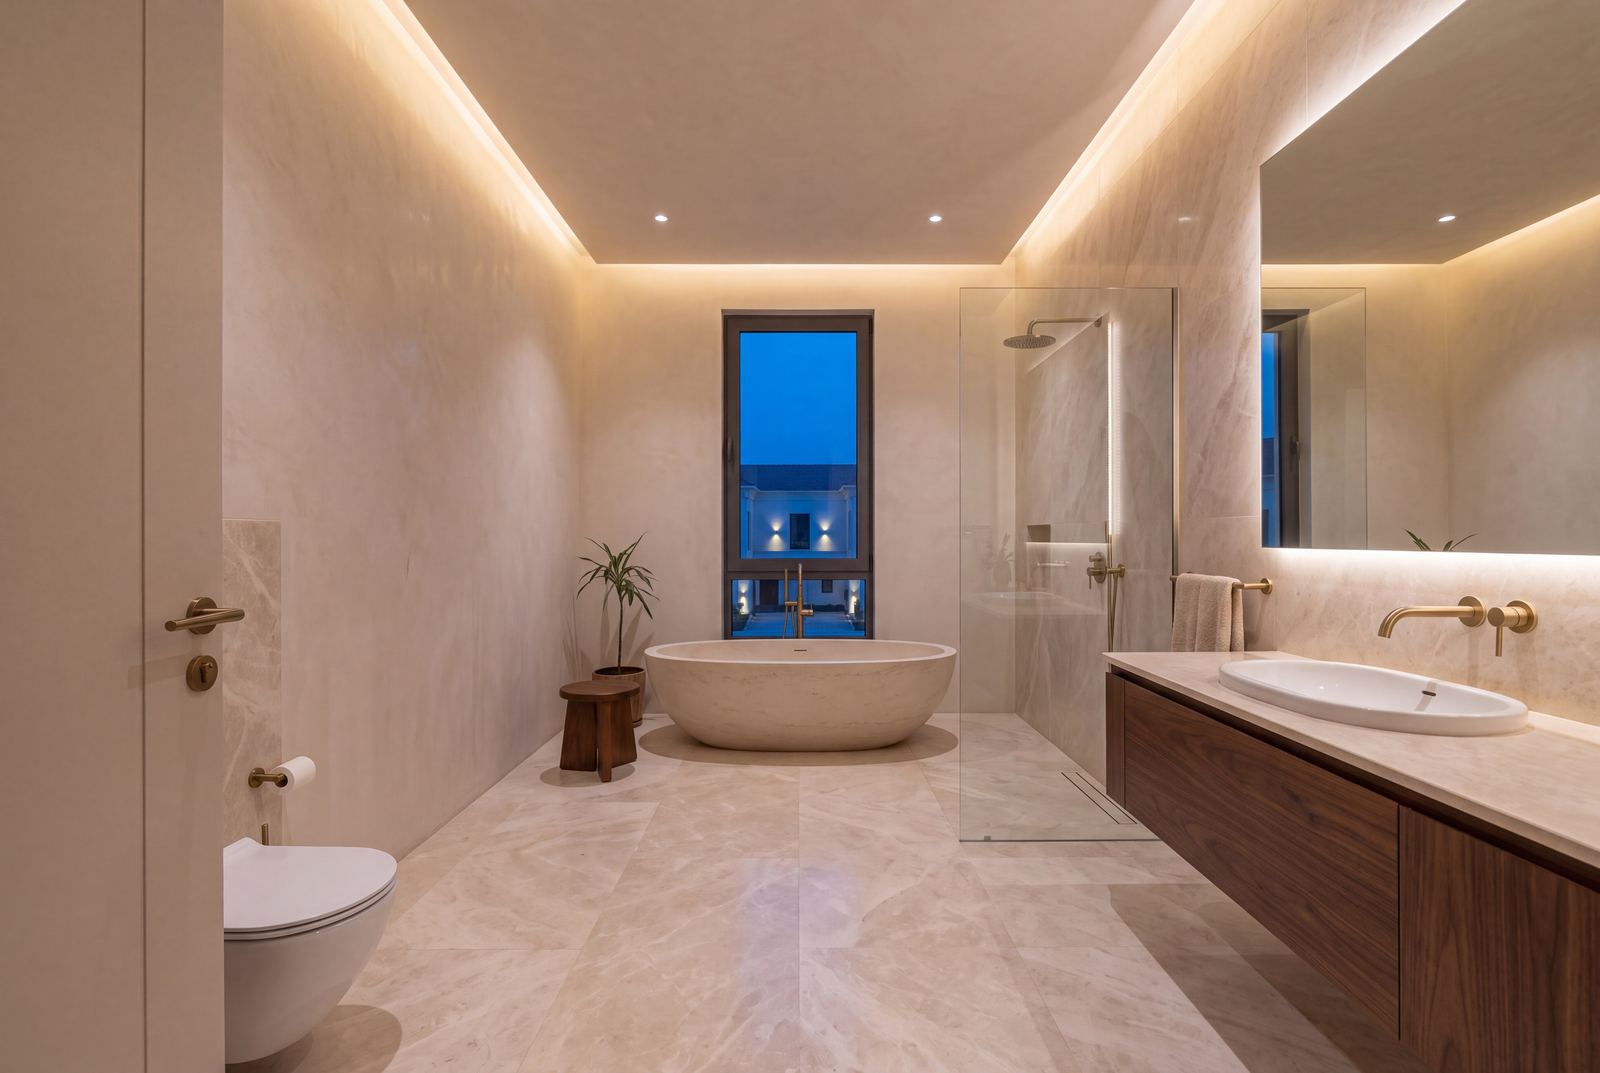
Design visualisation of a Belleville master bathroom in cream marble with a walnut vanity and brass
BV-08 · The master bathroomDesign visualisation
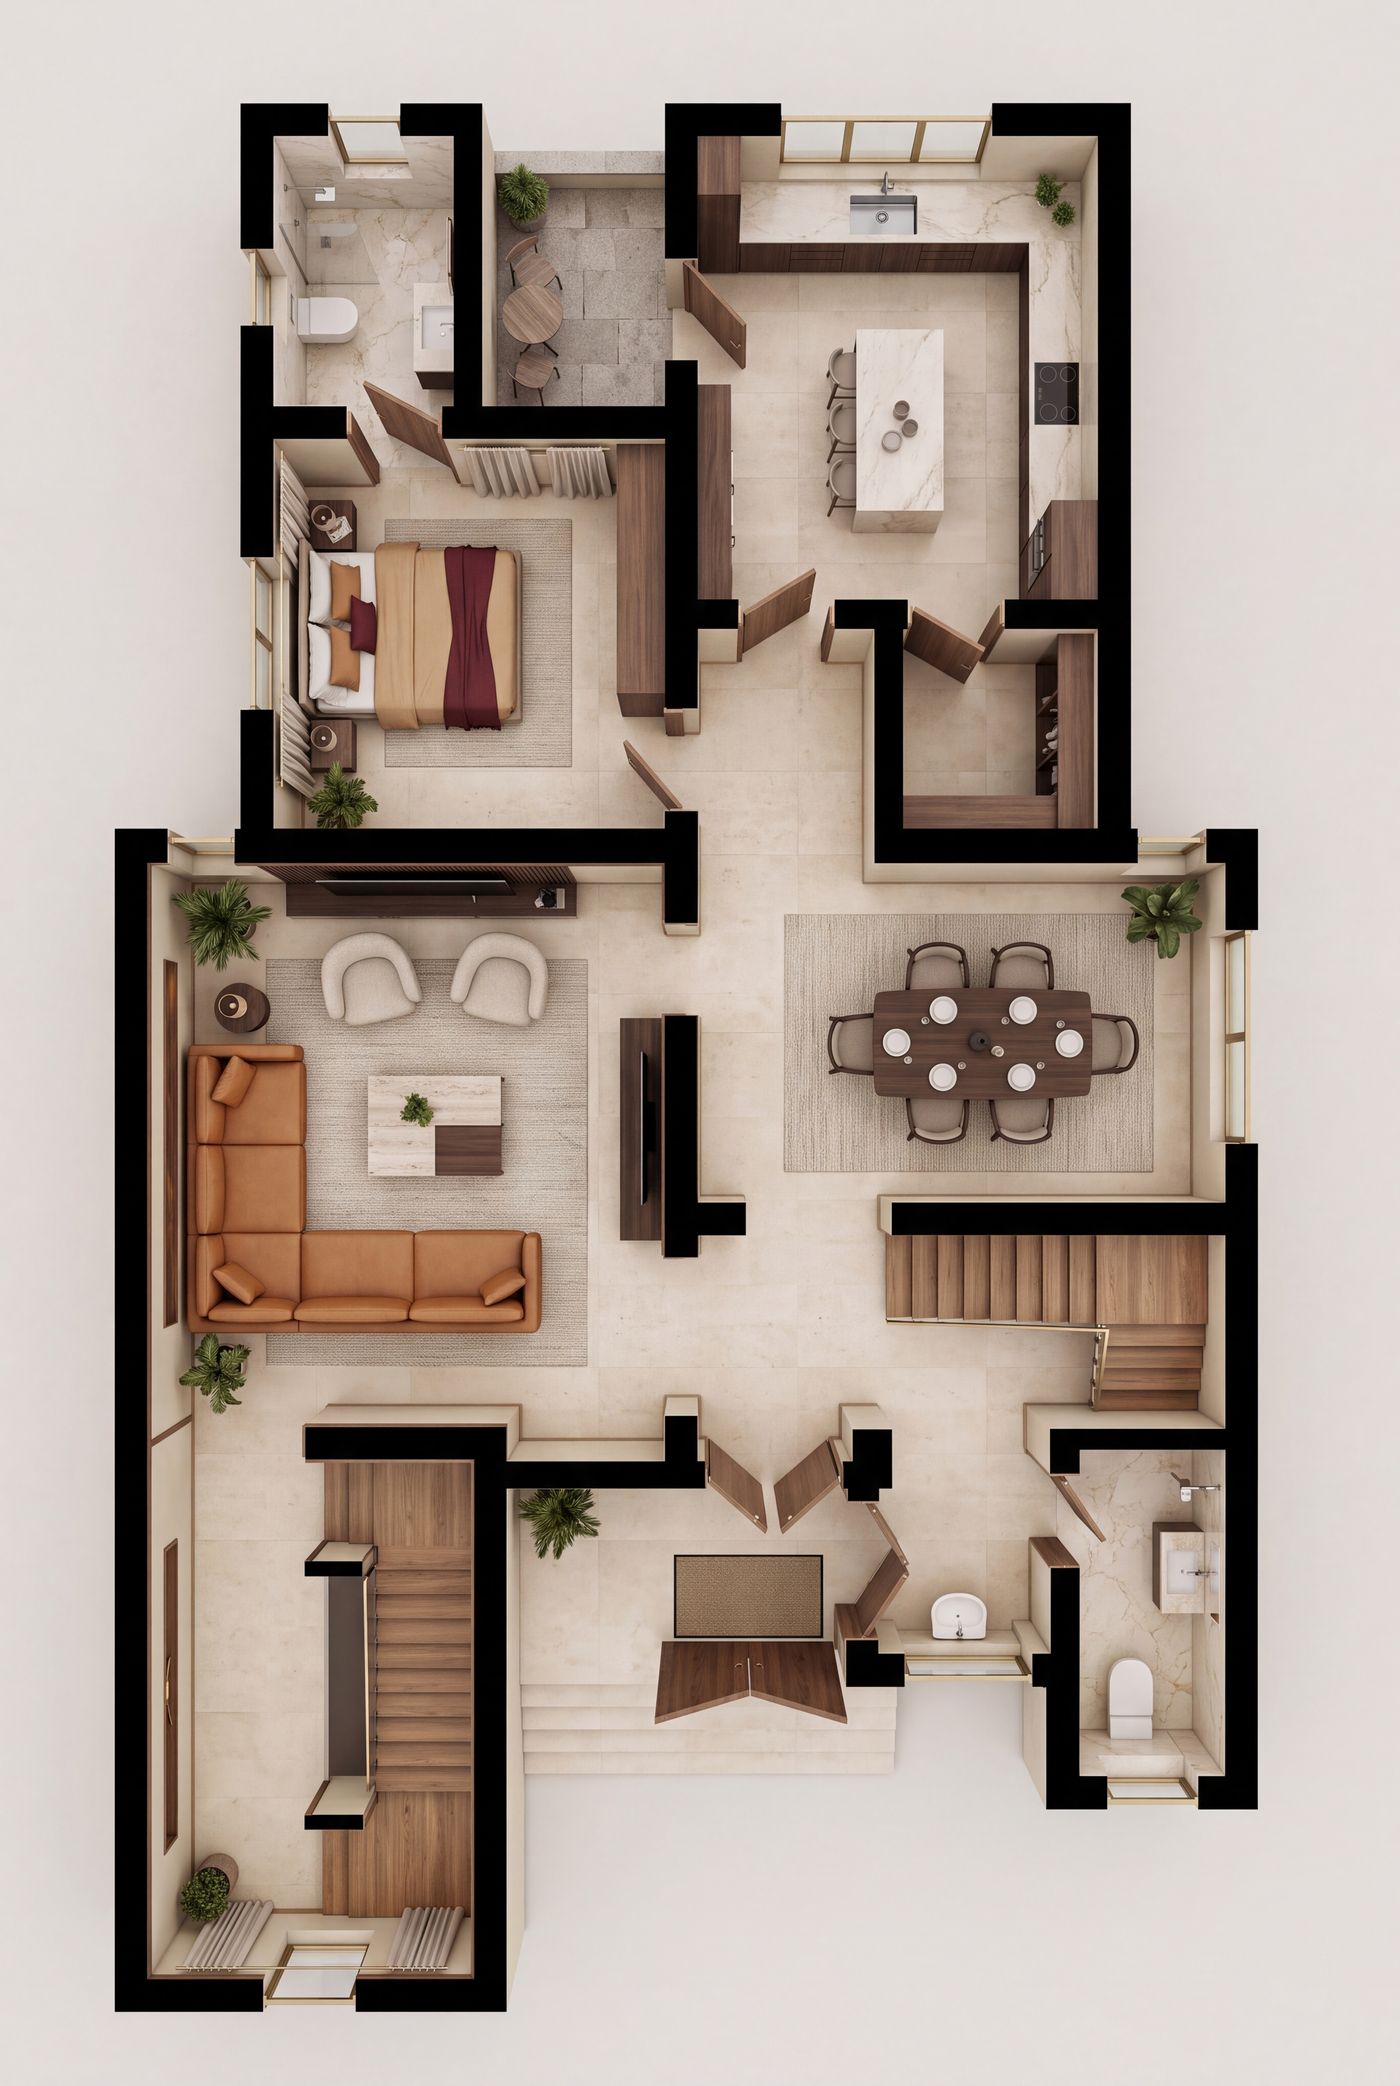
Furnished top-down plan of a Belleville house ground floor in the Burgundy register
BV-P1 · The ground floor, furnishedDesign visualisation
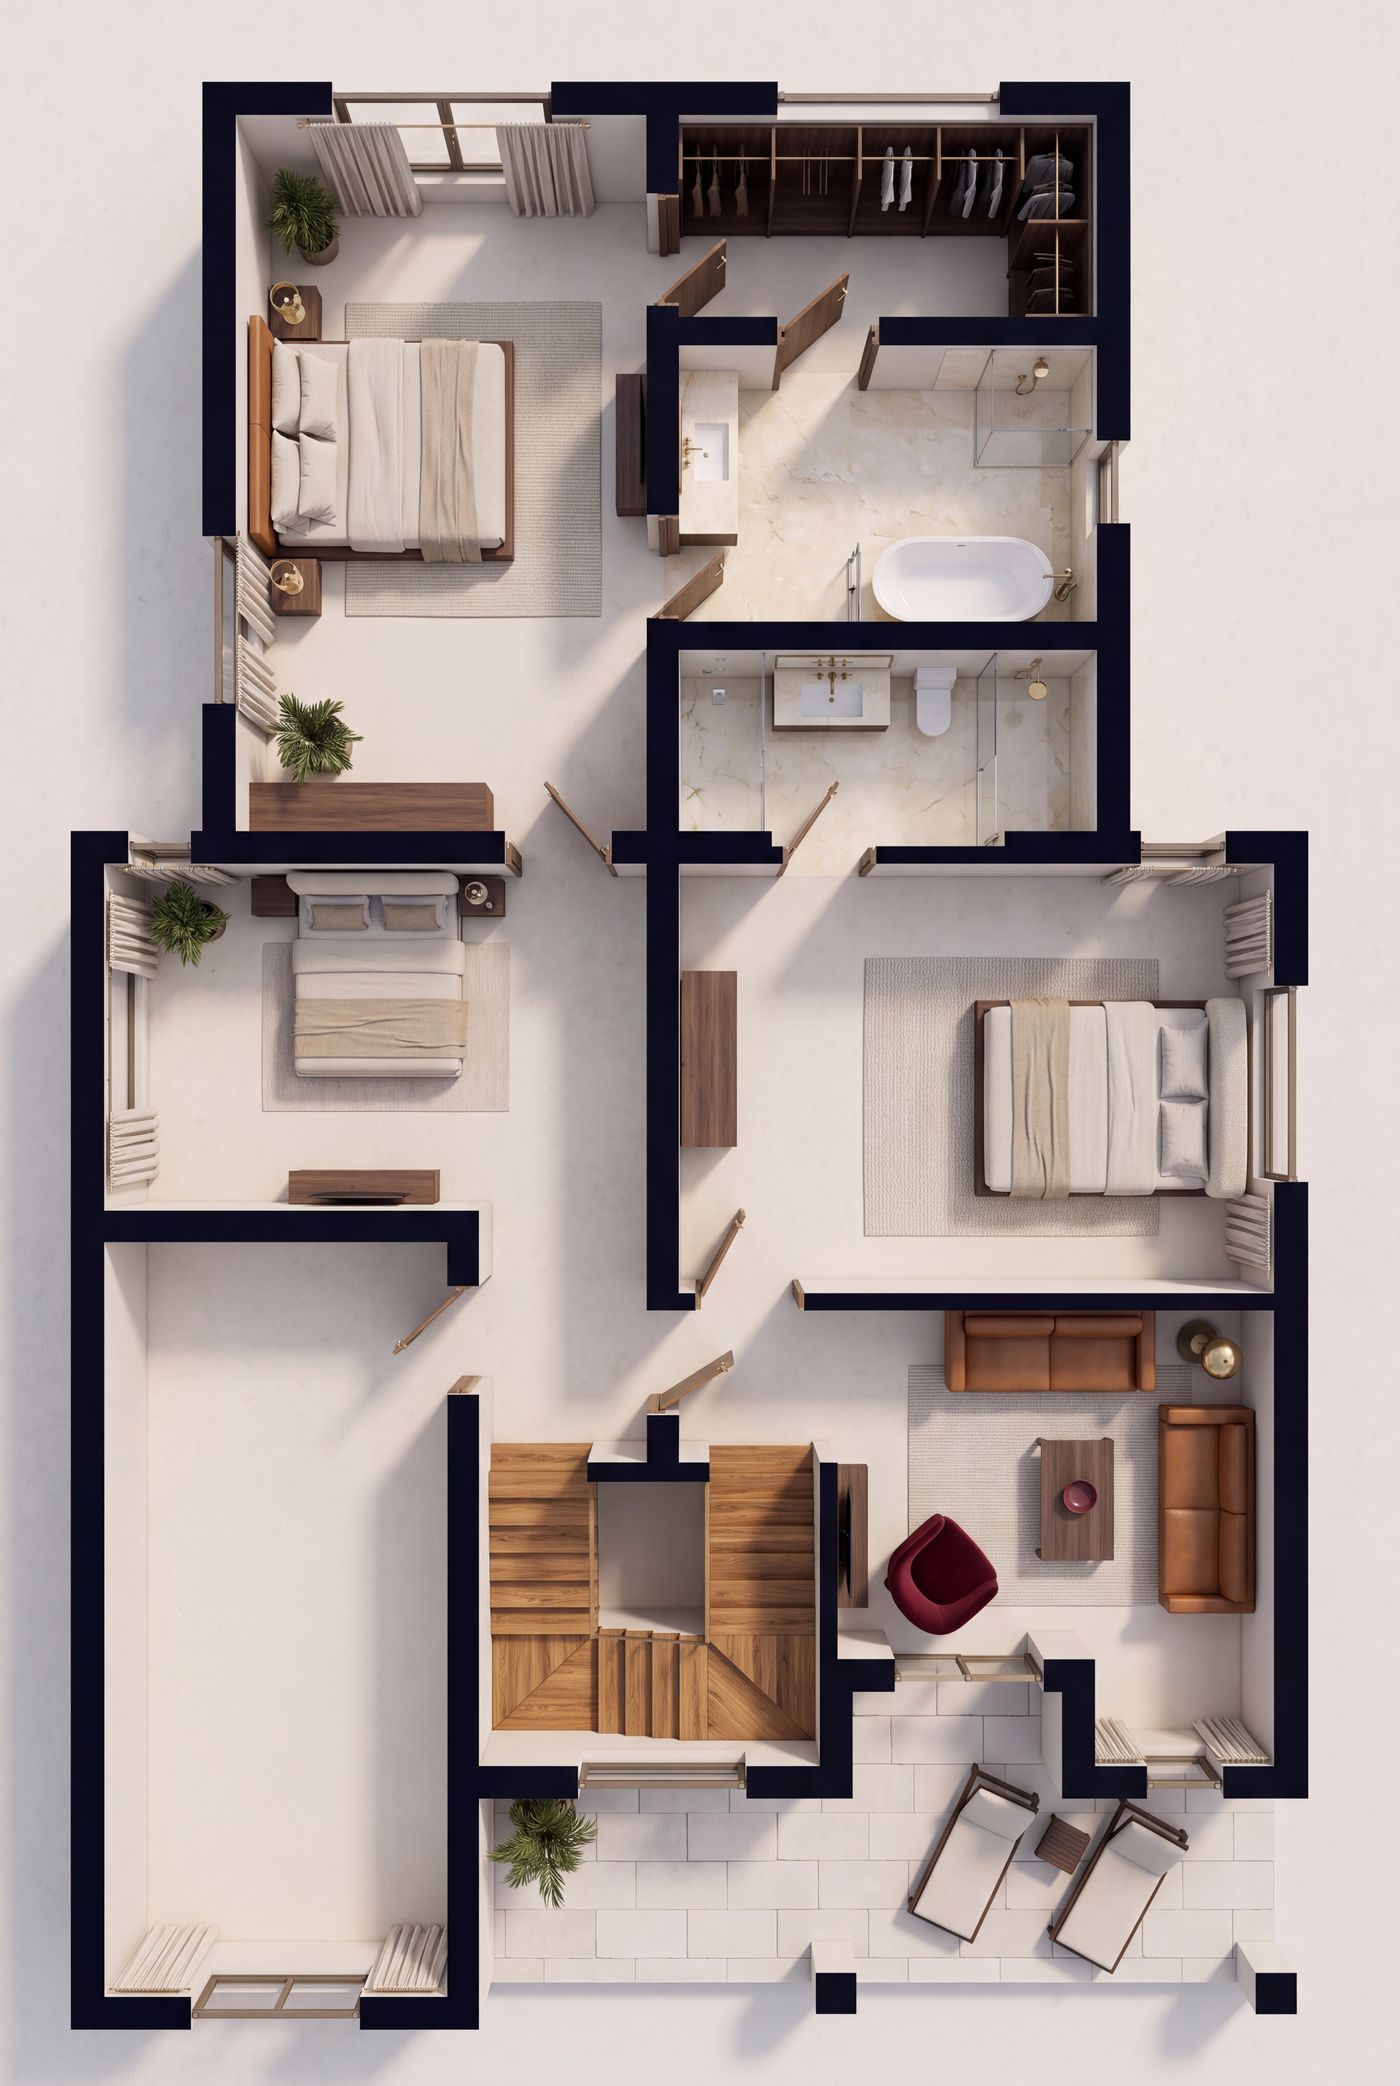
Furnished top-down plan of a Belleville house first floor in the Burgundy register
BV-P2 · The first floor, furnishedDesign visualisation
The plans, published
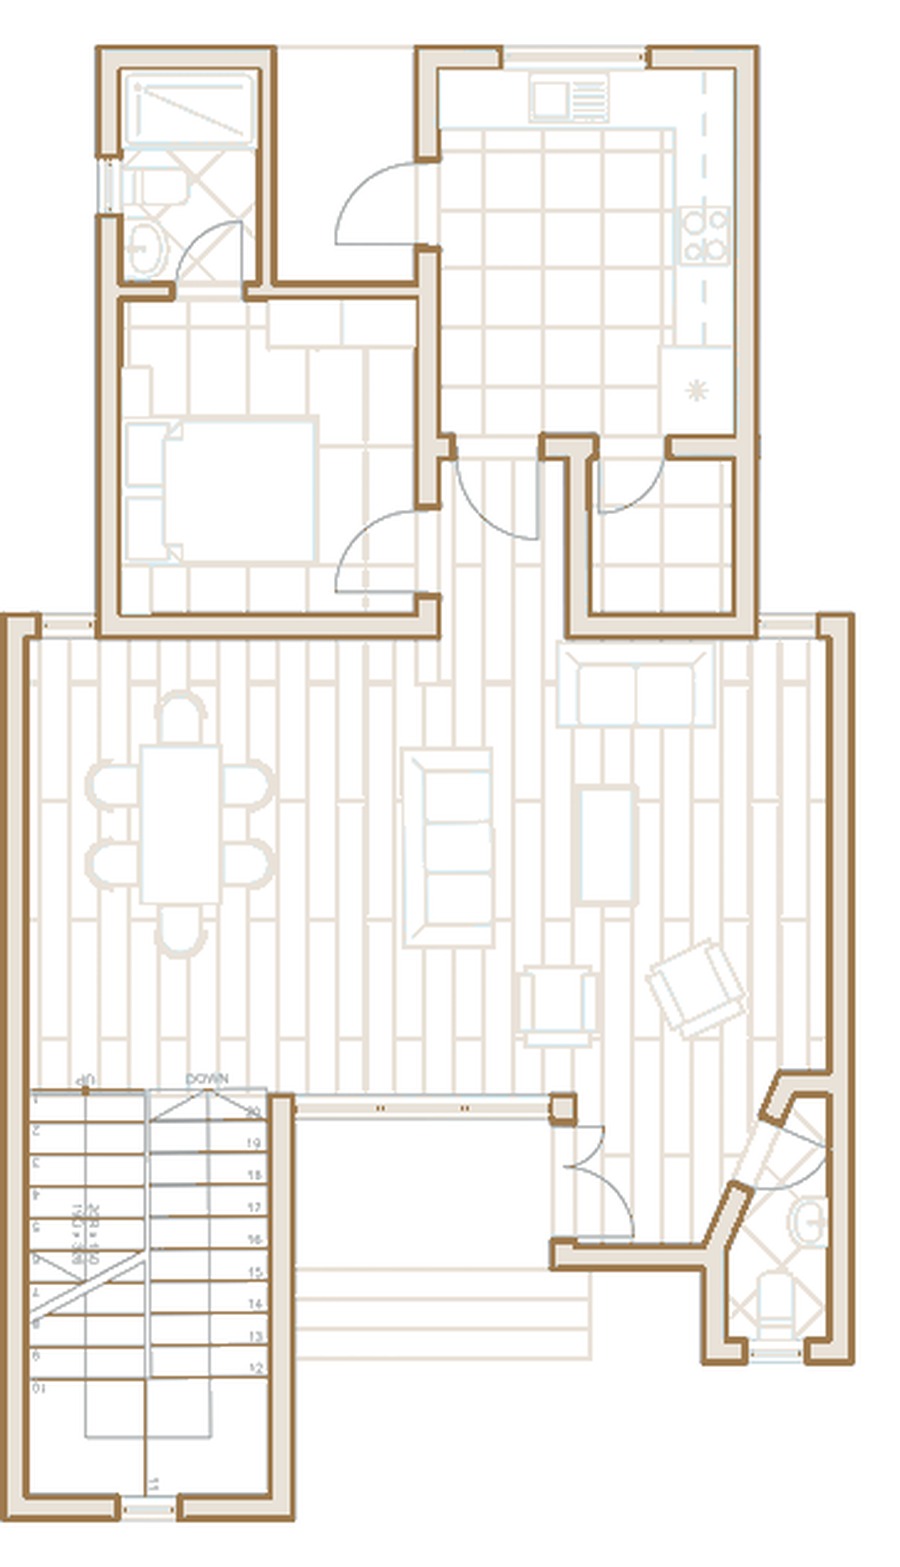
Ground floor drawing for Belleville Estate
Ground floor1 : 100
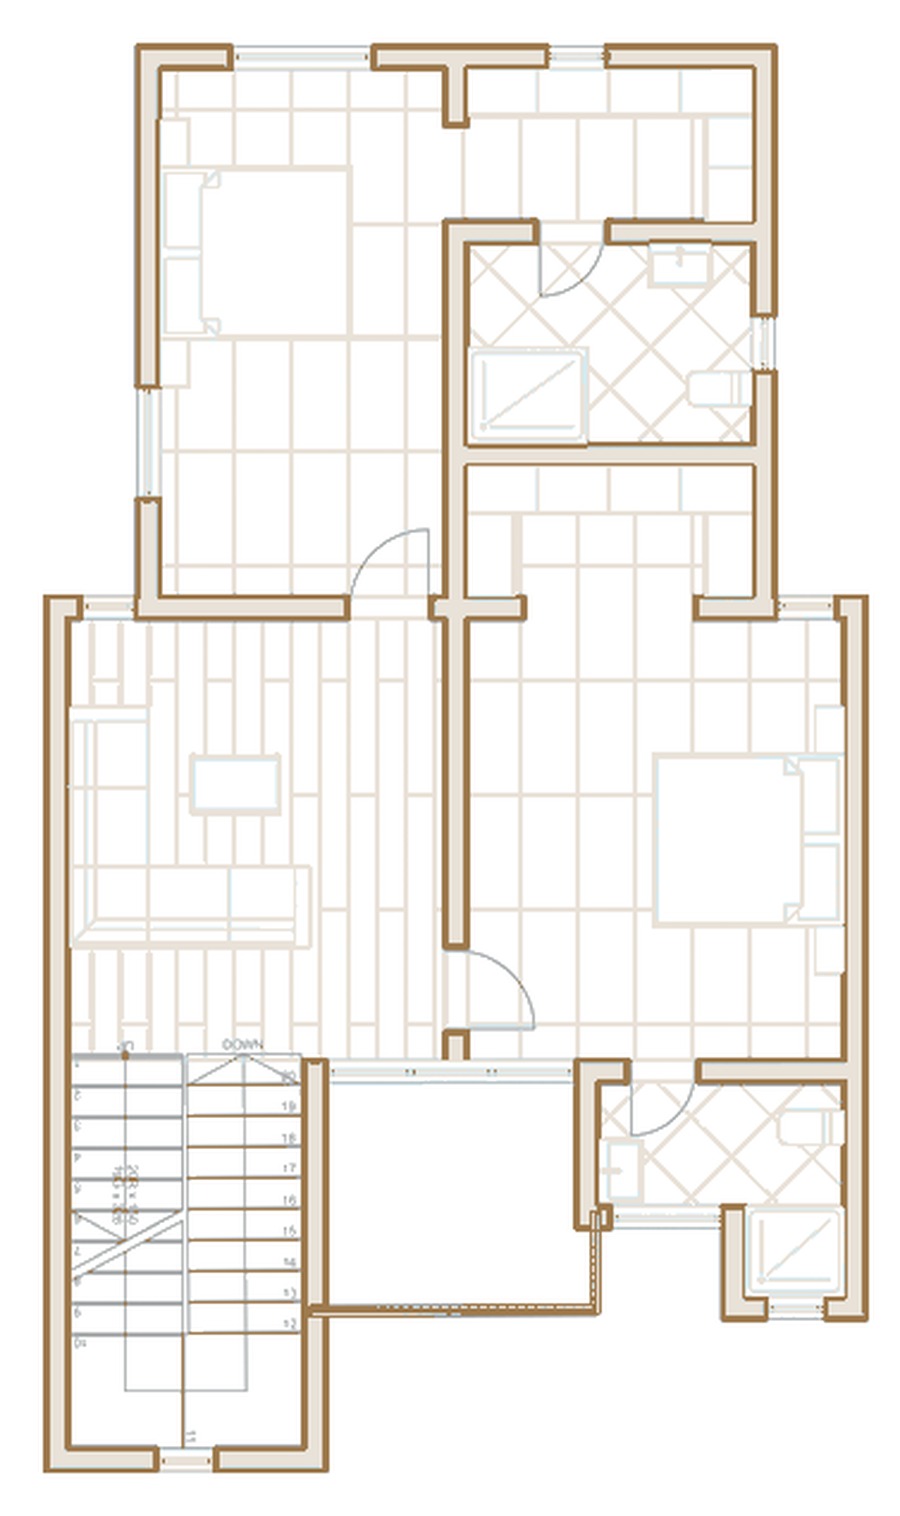
First floor drawing for Belleville Estate
First floor1 : 100
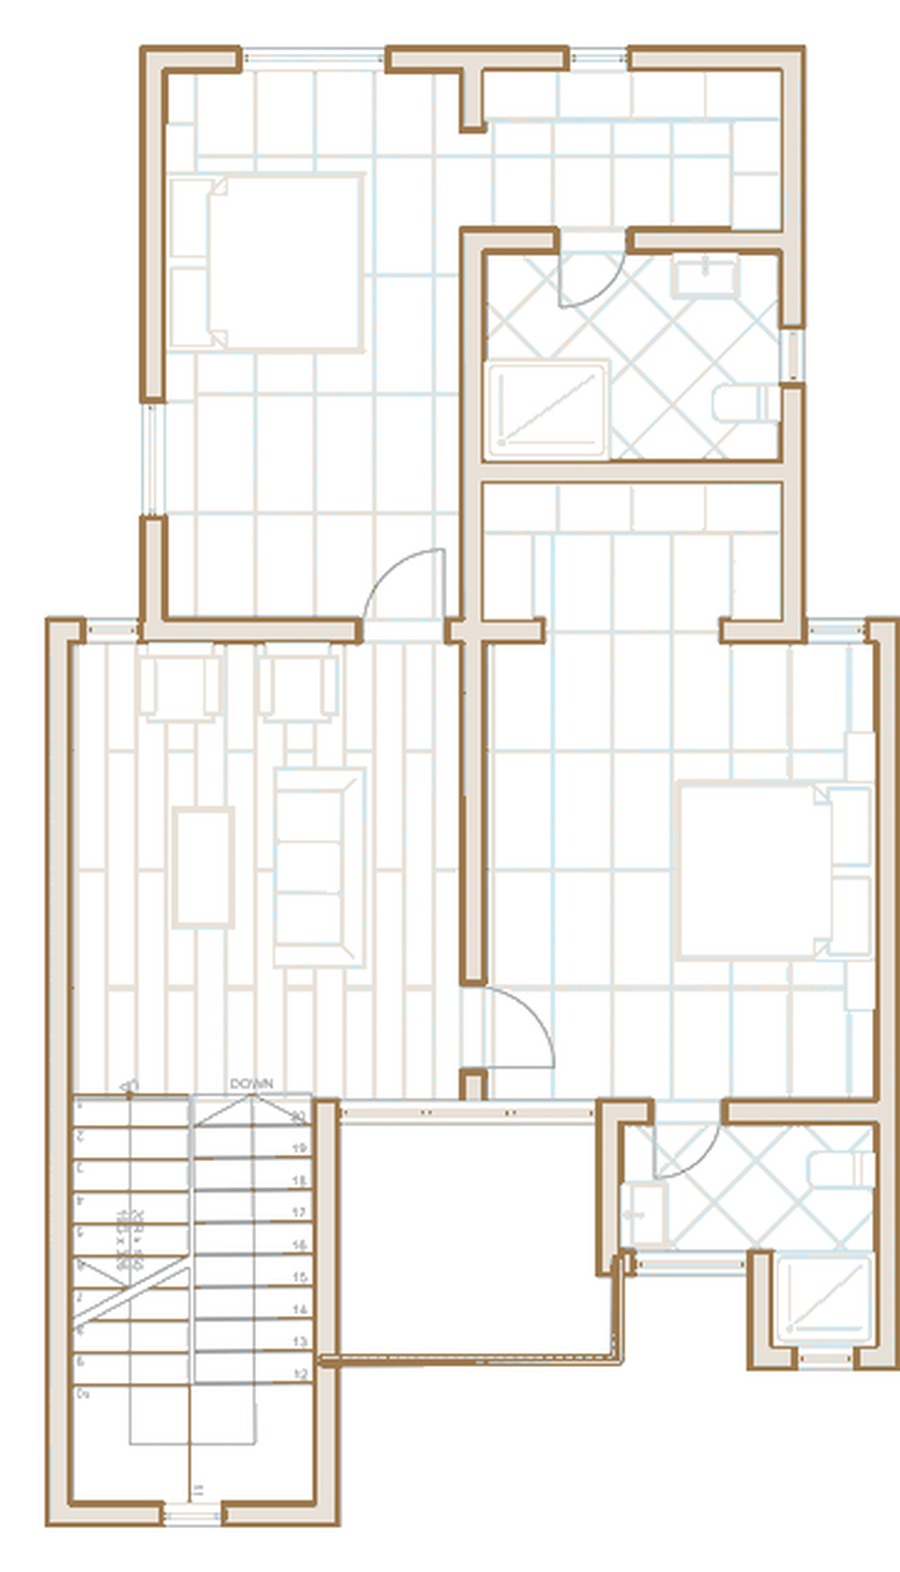
Second floor drawing for Belleville Estate
Second floor1 : 100
Unit plans as built. Ground, first and second floor of one house: five bedrooms, each with its own bathroom, over three floors, the same house repeated through the rows.
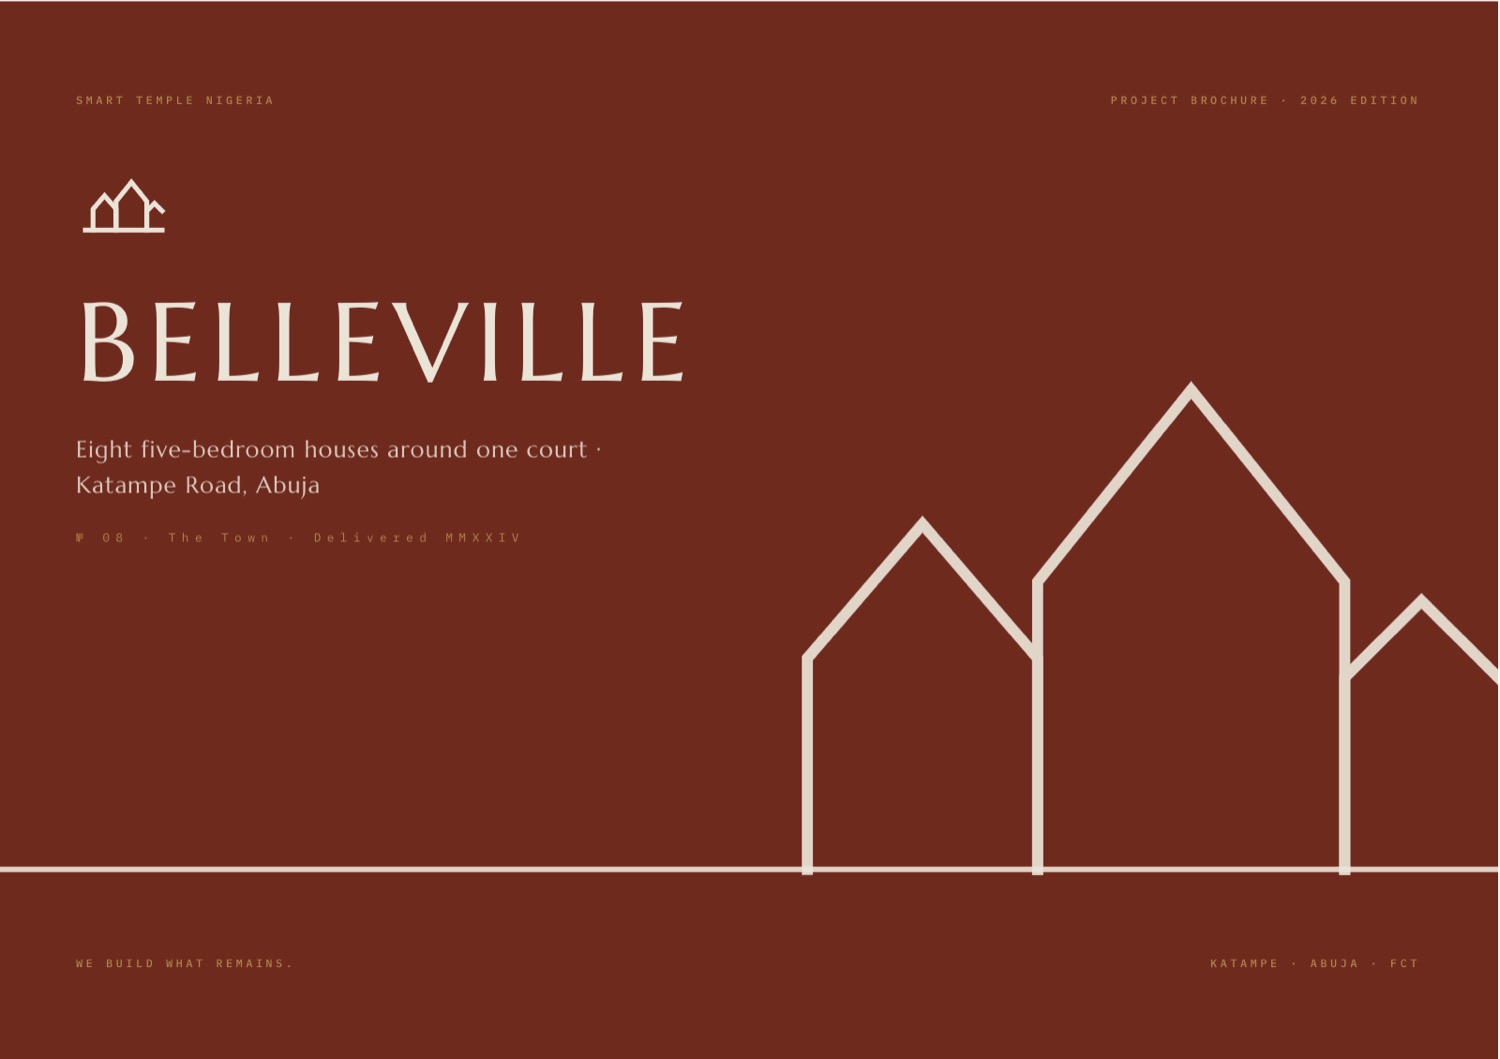
Cover of the Belleville Estate project brochure, 2026 edition
The book

Belleville Estate, on paper.

Eight houses, one court, drawn twice: the design record of 2023 and the frames of 2026 drawn from the built houses, outside and in, with one photograph of the court after dark. Twenty-two pages.

22 pagesA4 landscape PDF · 5.0 MB2026 edition
Next in the register
Site mark, the Emerald CutEmerald City
№09 · 26 terraces · 3 apartments · Kaura · Abuja