Claire Mont
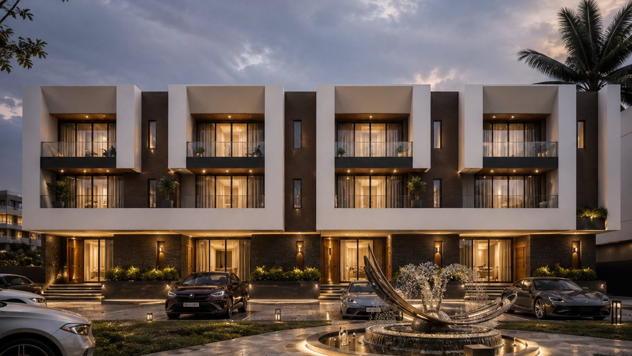
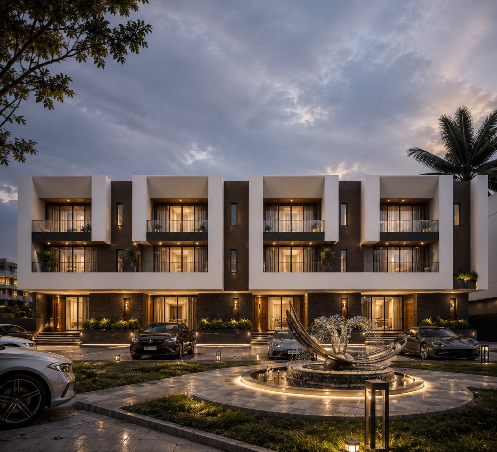
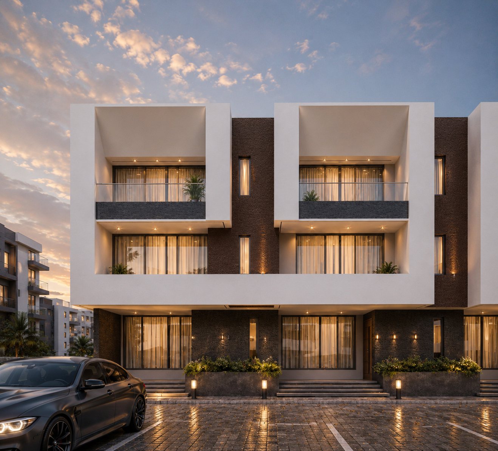
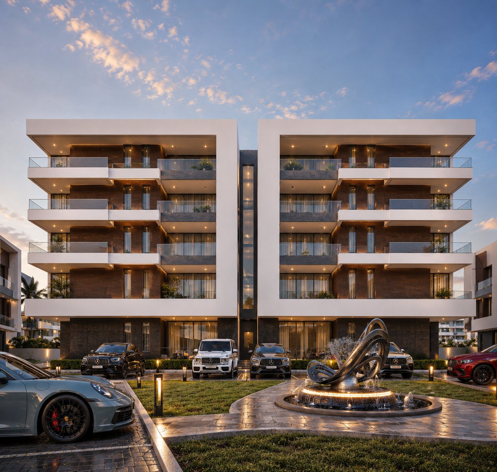
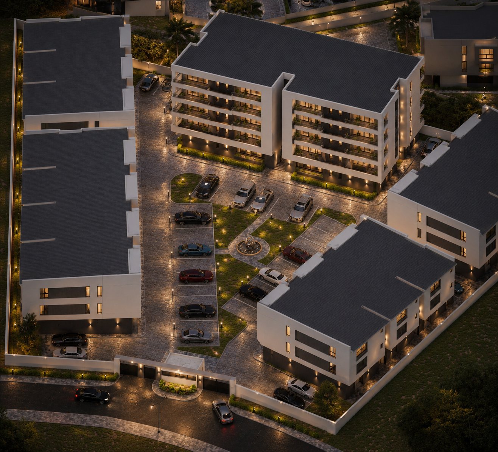
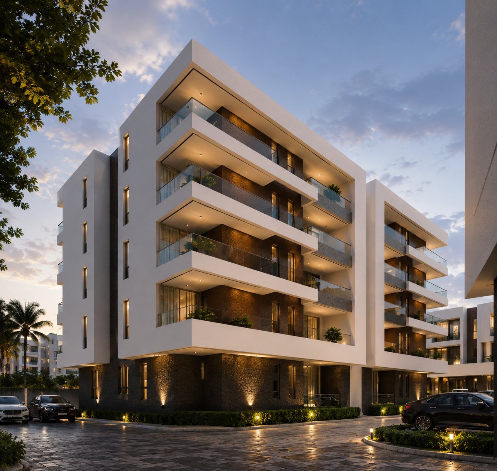
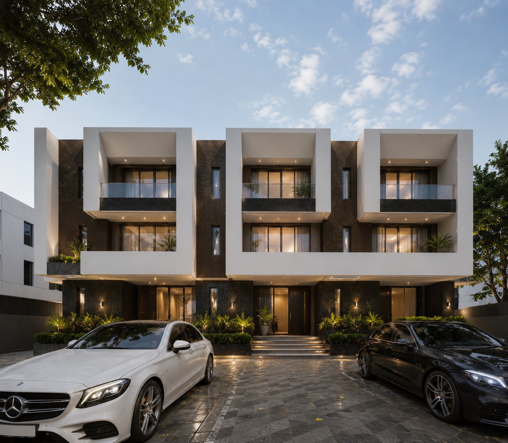
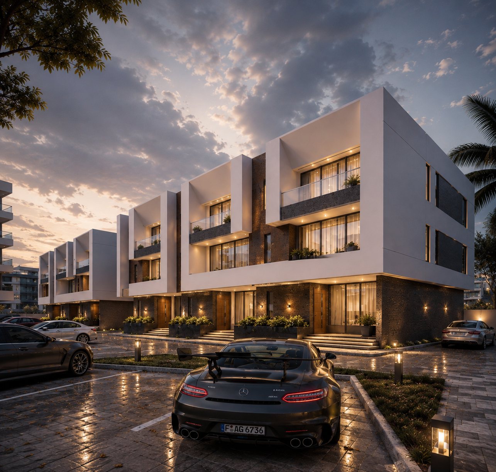
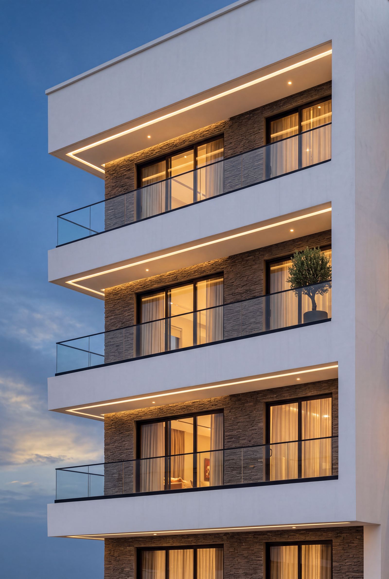
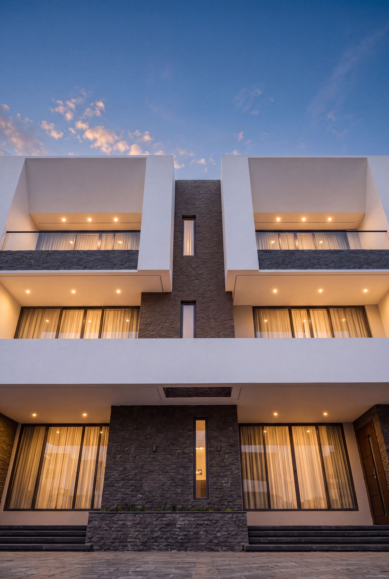
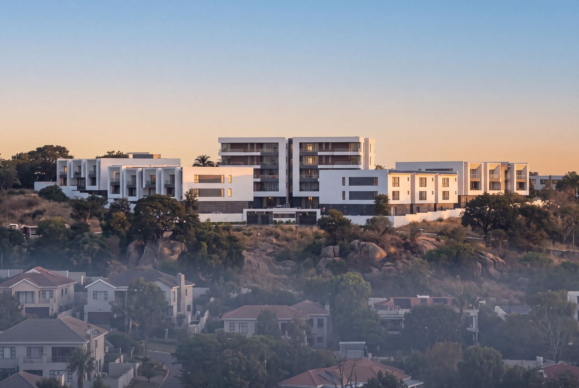
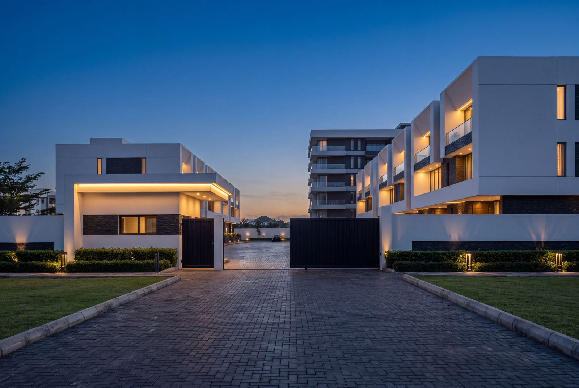
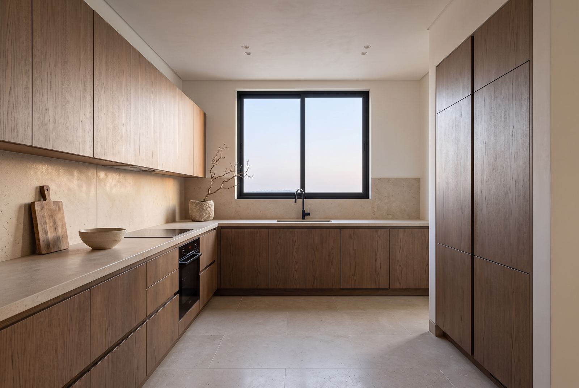
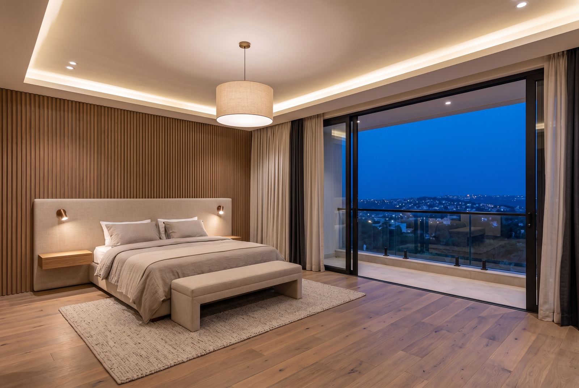
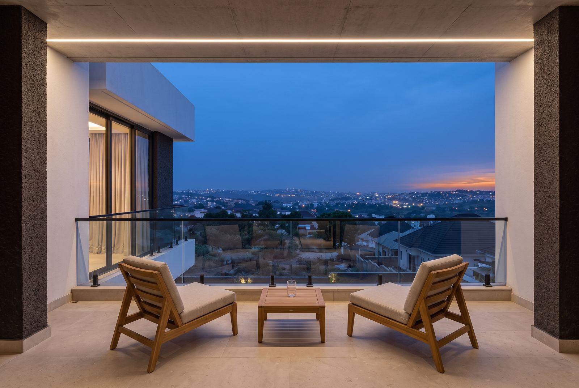
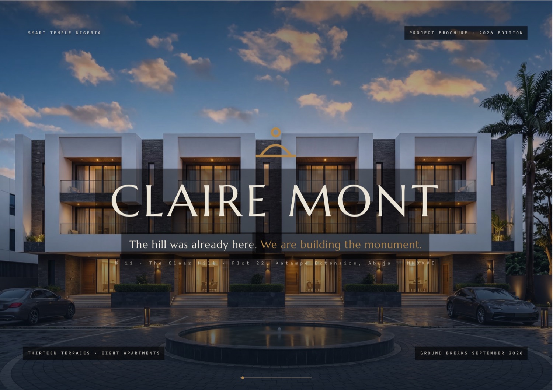
Claire Mont is thirteen terraces and eight apartments on Plot 22 at Katampe Extension, Abuja. Launched September 2026 and now at the foundations. Every image on this page is a design visualisation and is captioned as one, because there is not yet a photograph to publish and we are not going to pretend otherwise.
What makes this commission different is that it starts in public. From setting out onward, every stage is photographed, dated and published on this page as it happens: the excavation, the raft, the frame, the envelope, the handover. A render can be copied in an afternoon. Twenty-four months of receipts cannot.
Units available · see what is being built →Twenty-one homes on Plot 22.
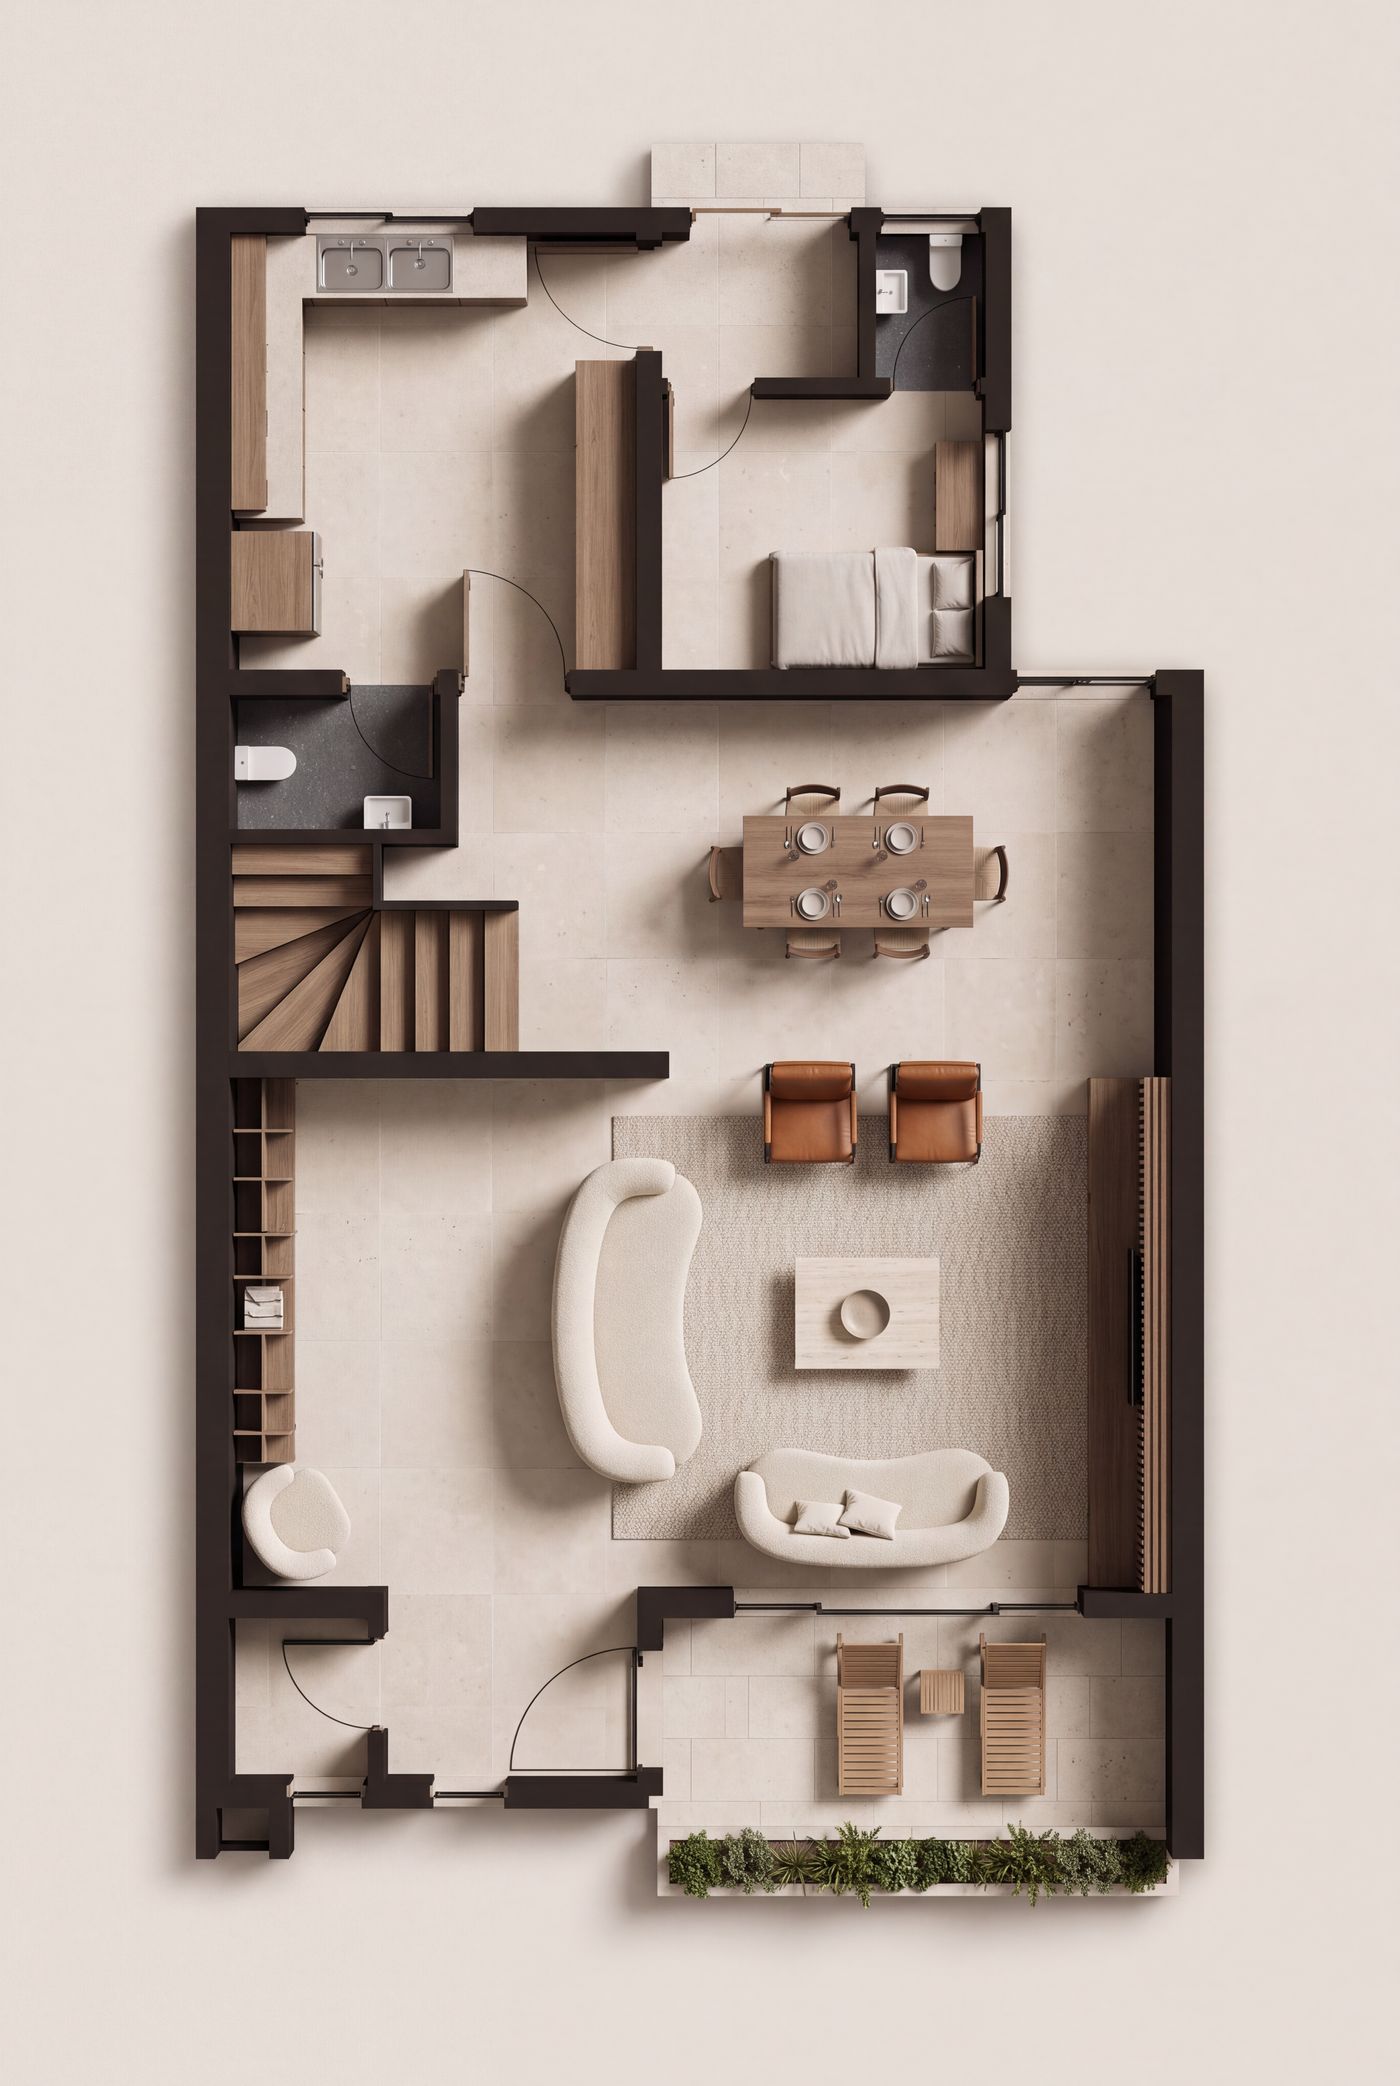
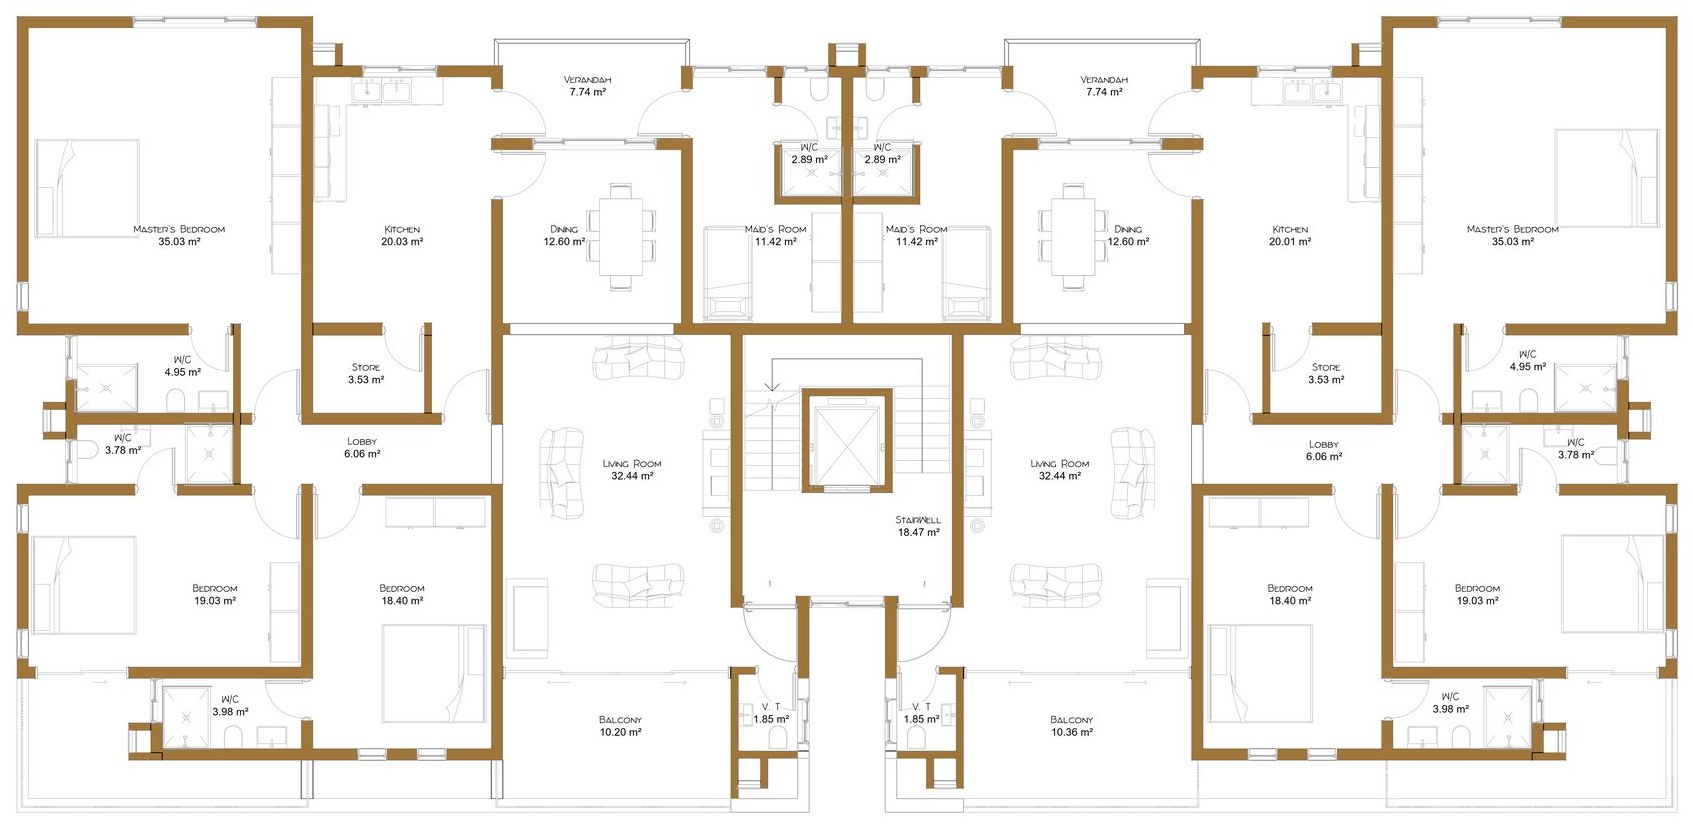
Three levels. 40.9 m² living room, 32.1 m² master suite.
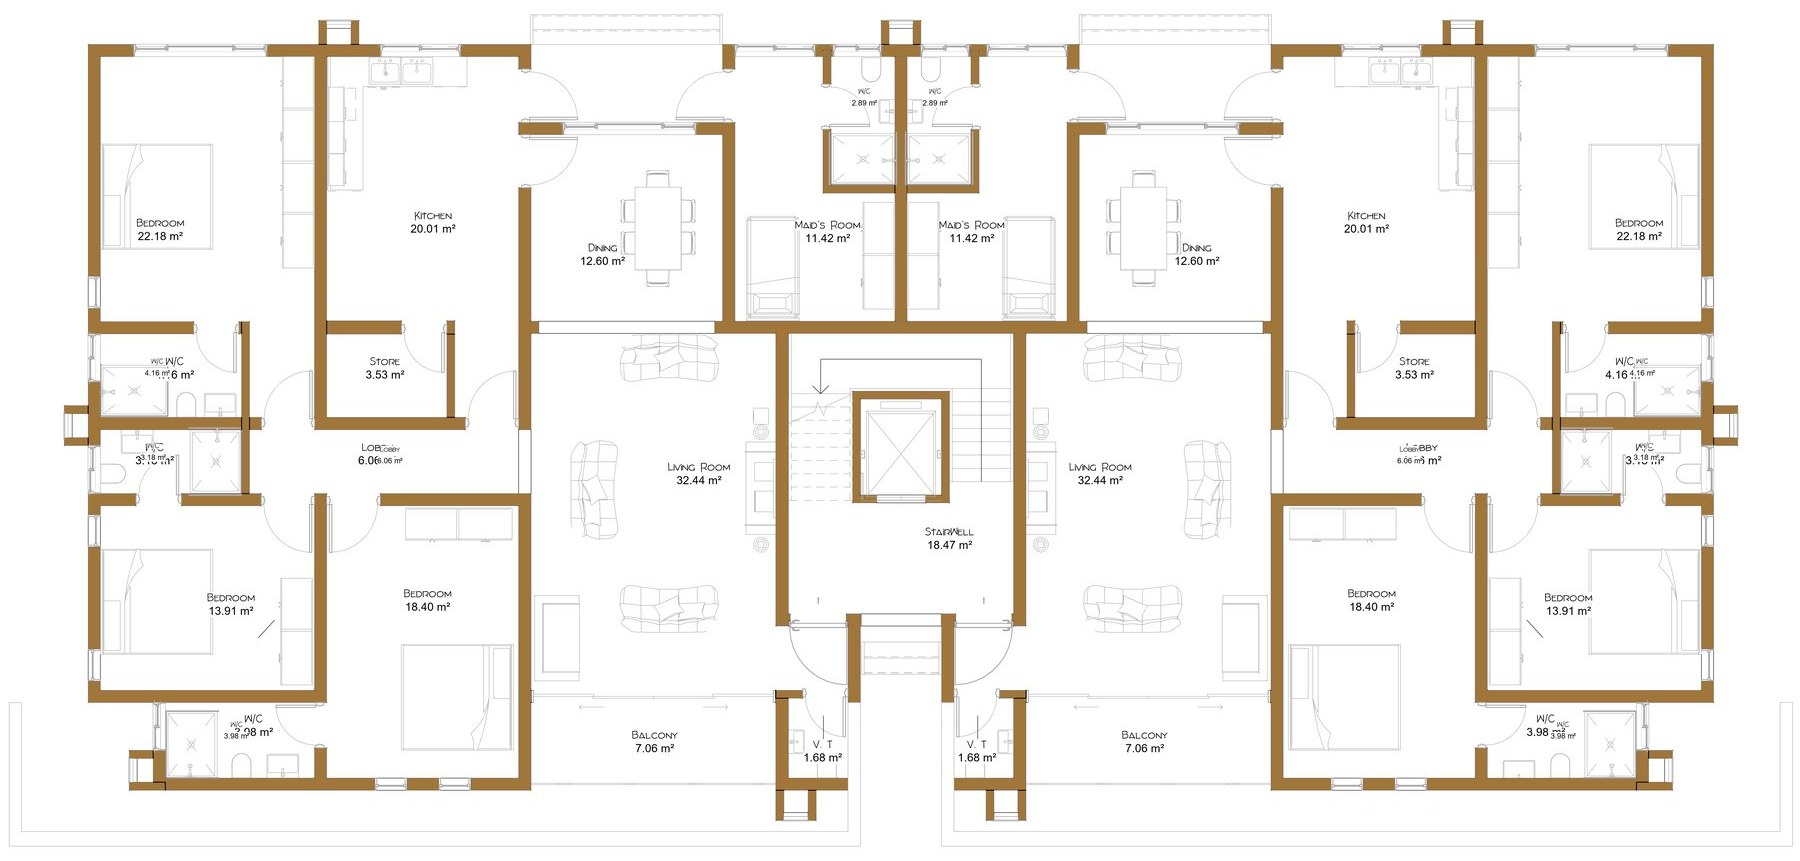
Single-level homes, two to a floor, areas published on the plans below.
Areas are taken from the architectural drawings dated 23.06.2026, not from a brochure. Every figure published here is the figure on the plan, and the plan is below.
Half at signing. Then it gets smaller.
Fifty per cent enters the works at signing, and the balance falls in three instalments that shrink as the house rises: twenty, twenty and ten per cent, one every four months, the last of them at month twelve. Each instalment is named for the stage it funds, and each is receipted with the dated photograph of that stage. The second year of the programme is built on money already paid: nothing falls due in it, and nothing is due at the keys.
| The home | At ground breaking | Half at signing | Then, to month twelve |
|---|---|---|---|
| TerraceFinished | ₦400,000,000 | ₦200,000,000 | ₦80,000,000 × twomonth four and month eightthen ₦40,000,000 at month twelve |
| TerraceSemi-finished | ₦300,000,000 | ₦150,000,000 | ₦60,000,000 × twomonth four and month eightthen ₦30,000,000 at month twelve |
| ApartmentFinished | ₦250,000,000 | ₦125,000,000 | ₦50,000,000 × twomonth four and month eightthen ₦25,000,000 at month twelve |
| ApartmentSemi-finished | ₦200,000,000 | ₦100,000,000 | ₦40,000,000 × twomonth four and month eightthen ₦20,000,000 at month twelve |
Ground-breaking prices, held at the date of your application and reviewed as the works advance. Paid to the project account, and every payment receipted.
- At signing50%Setting out, the raft and the frame to first floor
- Month four20%The frame, topped out
- Month eight20%Roof, blockwork and services
- Month twelve10%The finishes. Paid in full
- Outright, at signingFive per cent off the ground-breaking price-5%
- Half, then twelve monthsThree instalments that fall as the house rises. The published planThe plan
- Half, then monthlyTwelve standing orders. The same price, on requestSame price
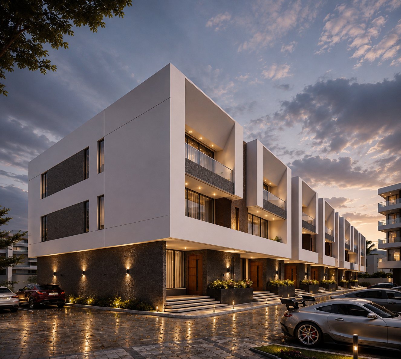
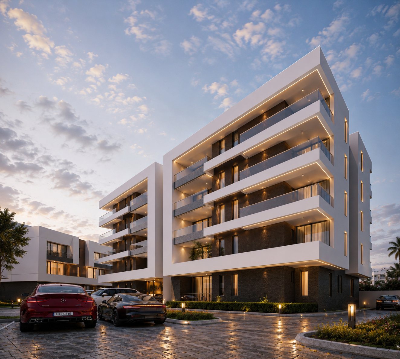
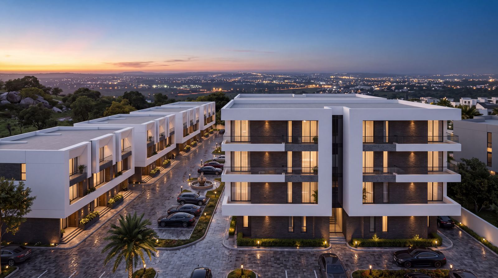
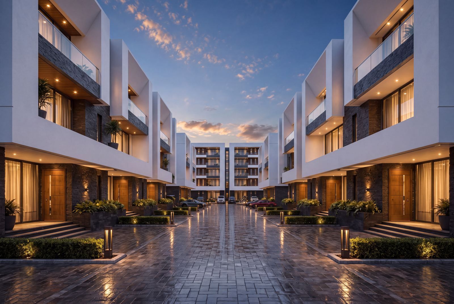
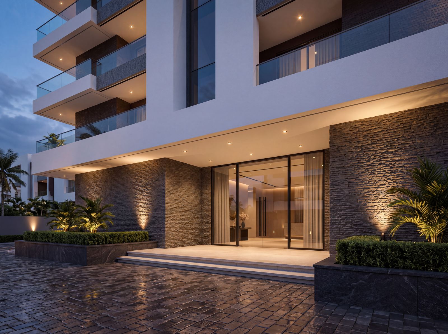
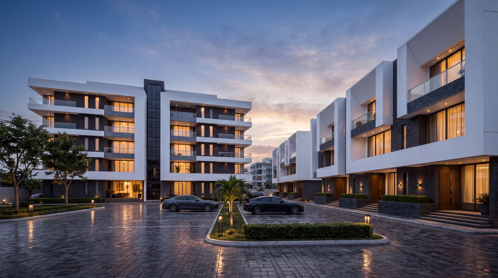
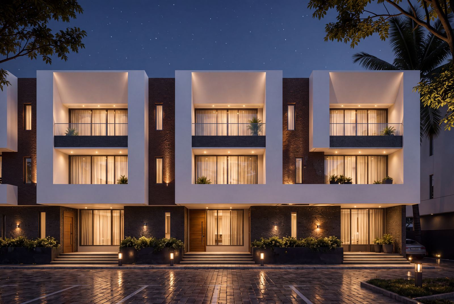
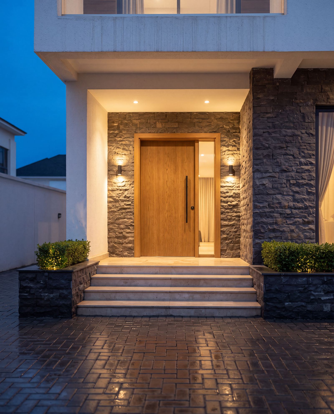
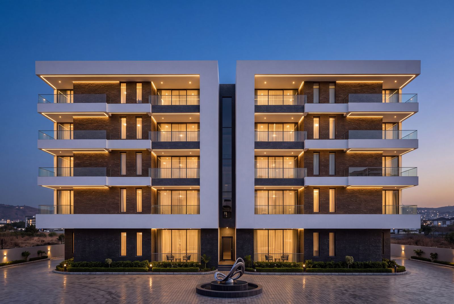
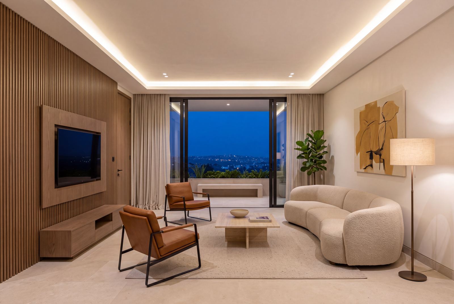
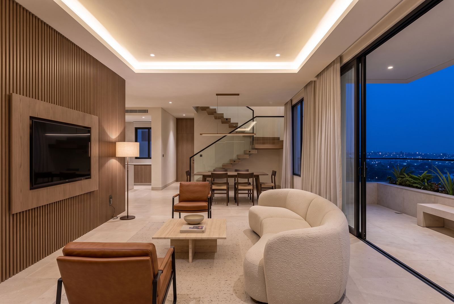
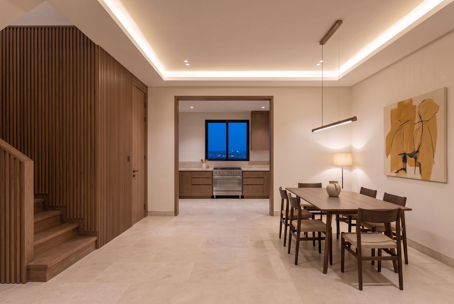
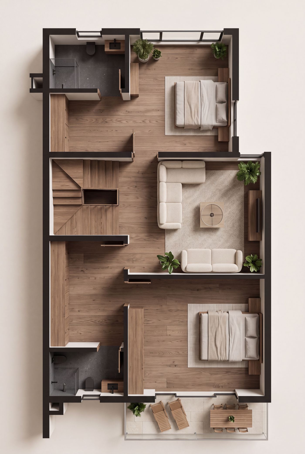
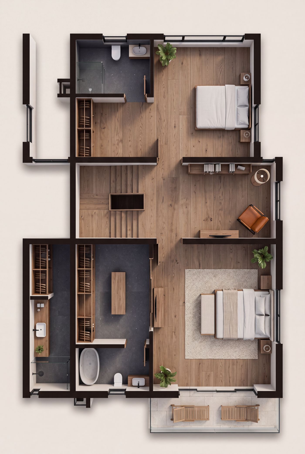
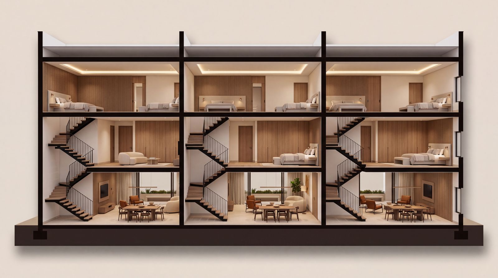
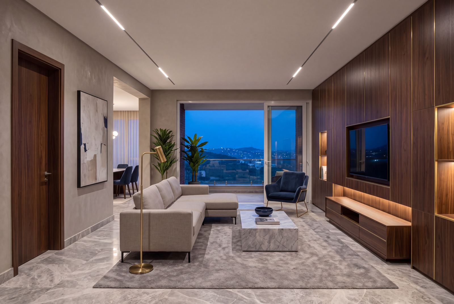
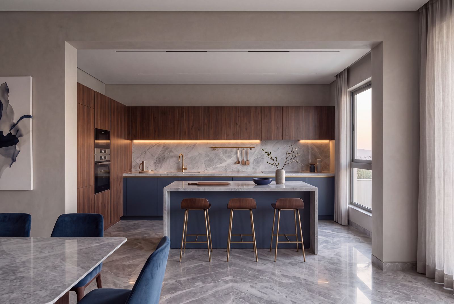
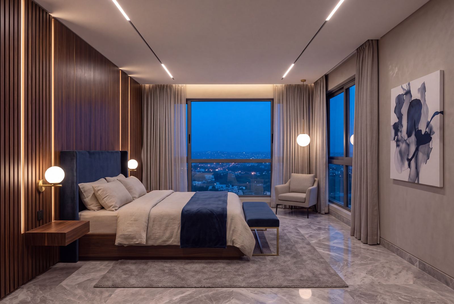
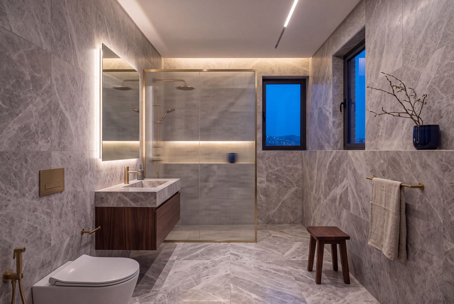
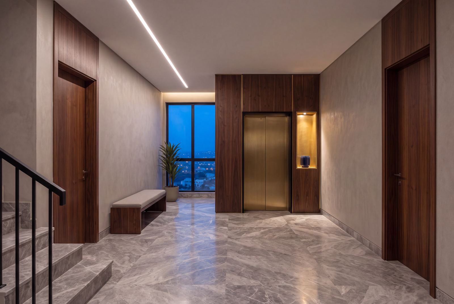
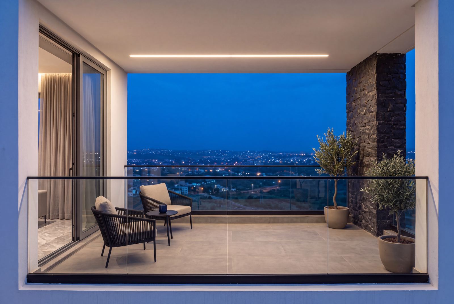
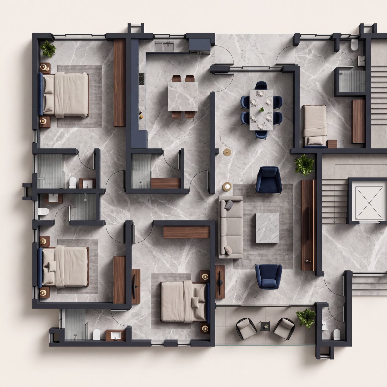
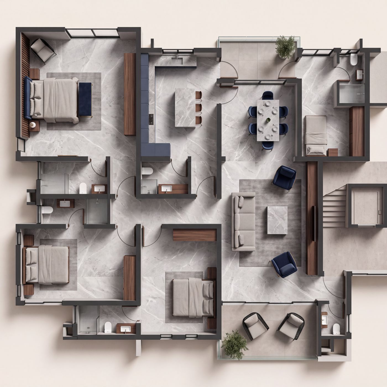
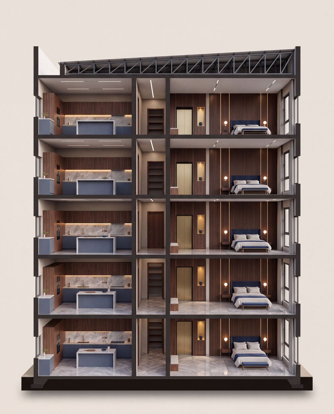
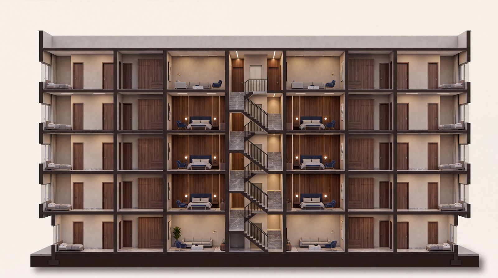
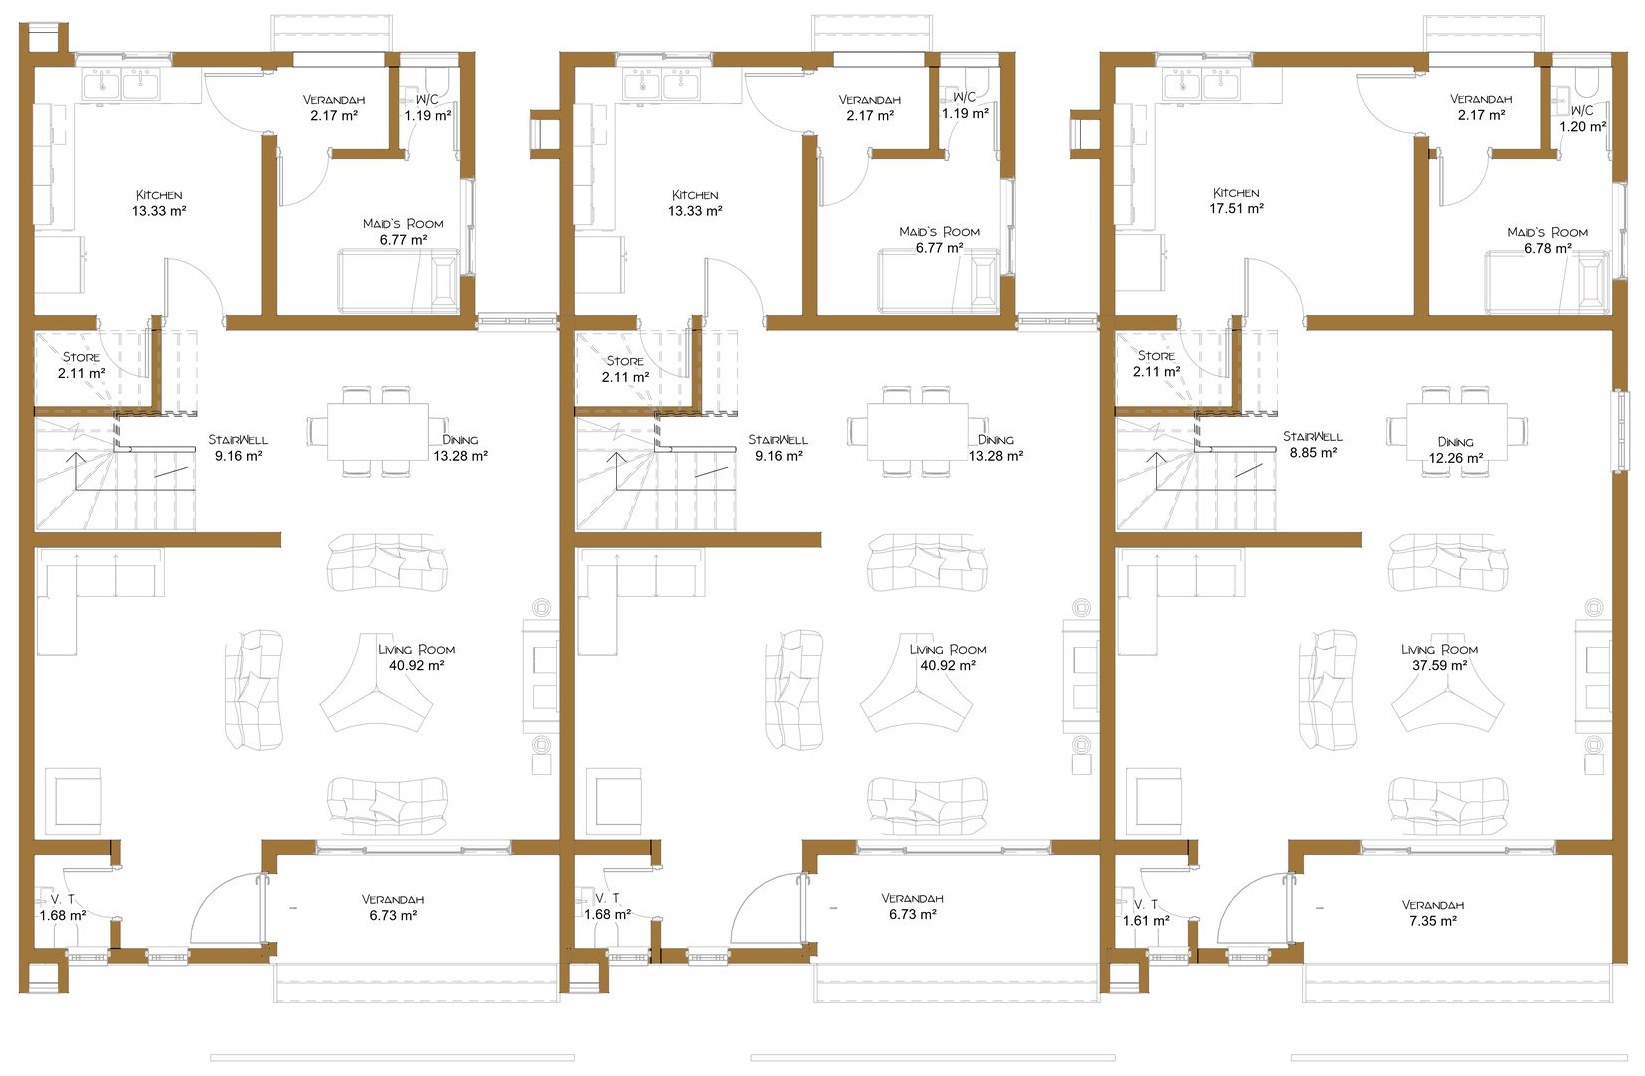
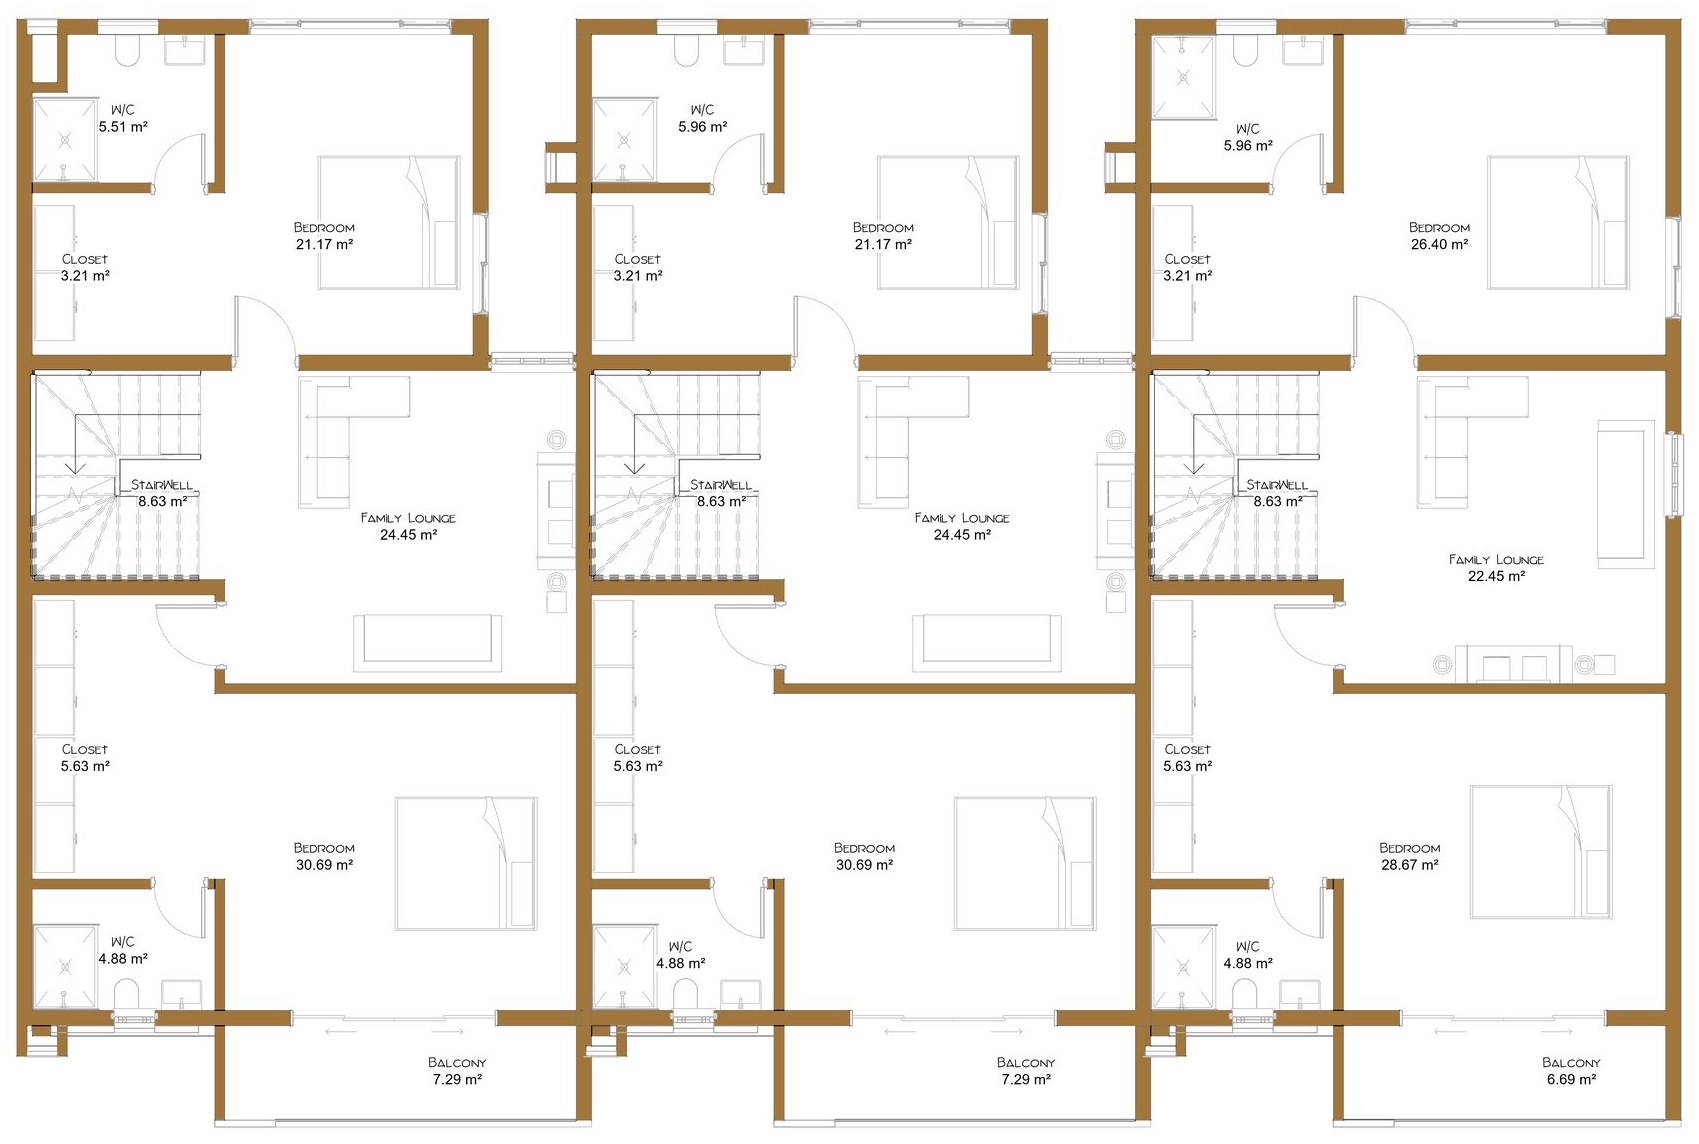
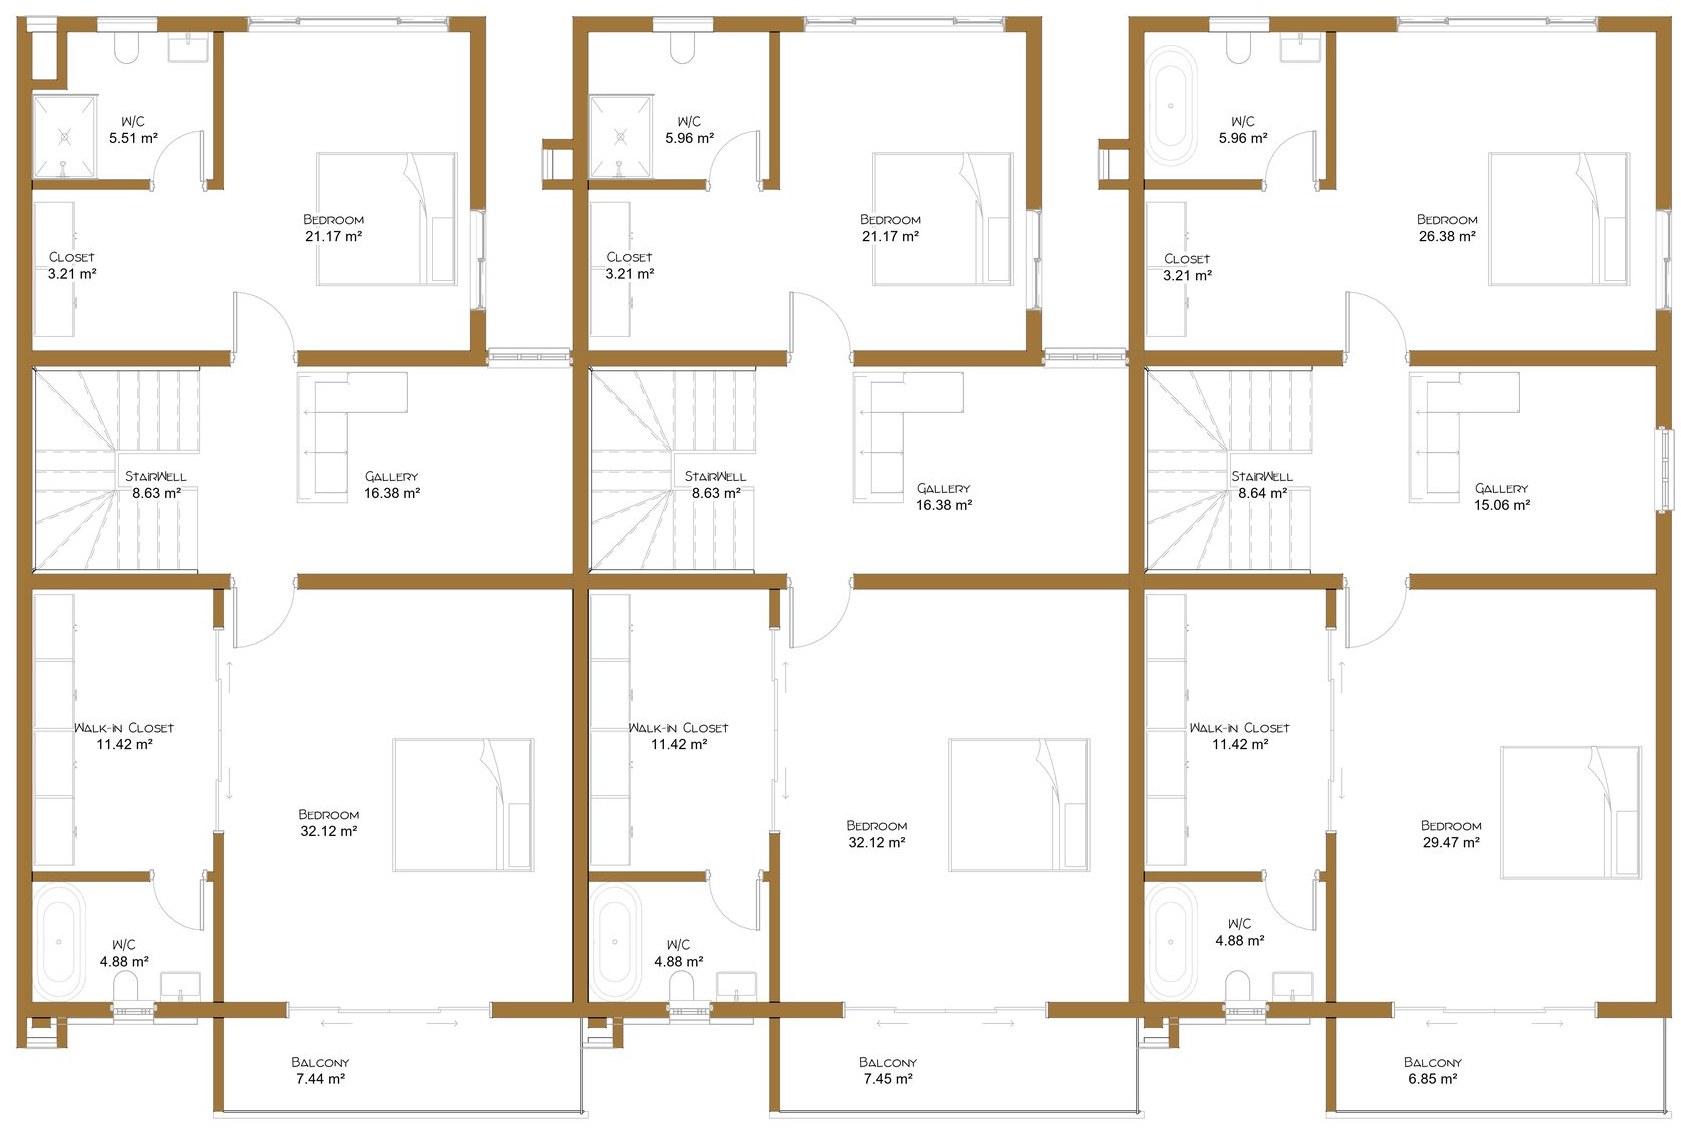
Claire Mont, on paper.
Forty-one pages: the plans, the plates, the palette, the programme, the prices at ground breaking and the plan of payment that follows them. Everything on this page, and the specification that separates finished from semi-finished.
Launched September 2026.
Units are available at the ground-breaking price. The application takes two minutes, reads like a letter rather than a form, and you see every word of it before it is sent. An engineer replies, not a sales agent, and the reply comes with the bill of quantities behind the number.